Spacious 4-bedroom, 2.5-bath home just steps from the Hartley and Bagley Nature Trails and minutes from UMD, CSS, shopping, and local restaurants. Over 2,300 finished square feet across three levels. The main floor features an open living room, dining area, kitchen with breakfast nook, two bedrooms, and a half bath. Upstairs offers two spacious bedrooms and a full bath. The basement adds a large recreation room, full bath, private sauna, laundry, storage space, and a bonus room ready for finishing touches. This level is perfect for movie nights, guests, hobbies or a home gym. Enjoy a fully fenced backyard shaded by mature maple trees, ideal for privacy, play, and relaxing evenings outdoors. A rare blend of space, nature, and convenience. Schedule your showing today!
For sale
Price cut: $10K (10/3)
$439,900
1915 Hartley Rd, Duluth, MN 55803
4beds
2,392sqft
Single Family Residence
Built in 1952
10,018 Square Feet Lot
$-- Zestimate®
$184/sqft
$-- HOA
What's special
Fully fenced backyardPrivate saunaKitchen with breakfast nookDining area
- 14 days
- 3,582
- 315
Likely to sell faster than
Zillow last checked:
Listing updated:
Listed by:
Brok Hansmeyer 218-390-1132,
RE/MAX Results
Source: Lake Superior Area Realtors as distributed by MLS GRID,MLS#: 6128203
Facts & features
Interior
Bedrooms & bathrooms
- Bedrooms: 4
- Bathrooms: 3
- 3/4 bathrooms: 2
- 1/2 bathrooms: 1
Rooms
- Room types: Den/Office, Family/Rec, Spa/Sauna, Storage Room, Utility Room
Bedroom
- Level: Upper
- Area: 255 Square Feet
- Dimensions: 17 x 15
Bedroom
- Level: Upper
- Area: 170 Square Feet
- Dimensions: 17 x 10
Bedroom
- Level: Main
- Area: 132 Square Feet
- Dimensions: 11 x 12
Bedroom
- Level: Main
- Area: 110 Square Feet
- Dimensions: 11 x 10
Bathroom
- Level: Upper
- Area: 35 Square Feet
- Dimensions: 7 x 5
Bathroom
- Level: Main
- Area: 15 Square Feet
- Dimensions: 3 x 5
Dining room
- Level: Main
- Area: 96 Square Feet
- Dimensions: 12 x 8
Family room
- Level: Lower
- Area: 187 Square Feet
- Dimensions: 11 x 17
Kitchen
- Level: Main
- Area: 135 Square Feet
- Dimensions: 15 x 9
Laundry
- Level: Lower
- Area: 152 Square Feet
- Dimensions: 8 x 19
Living room
- Level: Main
- Area: 256 Square Feet
- Dimensions: 16 x 16
Office
- Level: Lower
- Area: 90 Square Feet
- Dimensions: 10 x 9
Heating
- Forced Air, Natural Gas
Appliances
- Included: Water Heater-Gas, Dishwasher, Dryer, Microwave, Range, Refrigerator, Washer
- Laundry: Dryer Hook-Ups, Washer Hookup
Features
- Ceiling Fan(s), Eat In Kitchen, Sauna
- Flooring: Tiled Floors
- Windows: Vinyl Windows, Wood Frames
- Basement: Full,Drainage System,Partially Finished,Bath,Den/Office,Family/Rec Room,Utility Room,Washer Hook-Ups,Dryer Hook-Ups
- Number of fireplaces: 1
- Fireplace features: Wood Burning
Interior area
- Total interior livable area: 2,392 sqft
- Finished area above ground: 1,717
- Finished area below ground: 675
Property
Parking
- Total spaces: 1
- Parking features: Asphalt, Attached
- Attached garage spaces: 1
Features
- Patio & porch: Deck
- Exterior features: Rain Gutters
- Fencing: Partial
Lot
- Size: 10,018 Square Feet
- Dimensions: 75 x 133
- Features: Landscaped, Tree Coverage - Light
Details
- Additional structures: Storage Shed
- Parcel number: 010342001240
Construction
Type & style
- Home type: SingleFamily
- Architectural style: Bungalow
- Property subtype: Single Family Residence
Materials
- Vinyl, Frame/Wood
- Foundation: Concrete Perimeter
- Roof: Asphalt Shingle
Condition
- Previously Owned
- Year built: 1952
Utilities & green energy
- Electric: Minnesota Power
- Sewer: Public Sewer
- Water: Public
Community & HOA
HOA
- Has HOA: No
Location
- Region: Duluth
Financial & listing details
- Price per square foot: $184/sqft
- Tax assessed value: $403,300
- Annual tax amount: $5,532
- Date on market: 9/29/2026
- Cumulative days on market: 15 days
- Listing terms: Cash,Conventional,FHA,VA Loan
- Road surface type: Paved
Estimated market value
Not available
Estimated sales range
Not available
Not available
Price history
| Date | Event | Price |
|---|---|---|
| 10/3/2026 | Price change | $439,900-2.2%$184/sqft |
Source:  Lake Superior Area Realtors as distributed by MLS GRID #6128203 Report a problem Lake Superior Area Realtors as distributed by MLS GRID #6128203 Report a problem | ||
| 9/29/2026 | Listed for sale | $449,900+18.4%$188/sqft |
Source: Lake Superior Area Realtors as distributed by MLS GRID #6128203 Report a problem | ||
| 7/20/2022 | Sold | $380,000+8.6%$159/sqft |
Source: Lake Superior Area Realtors as distributed by MLS GRID #6103346 Report a problem | ||
| 6/14/2022 | Pending sale | $349,900$146/sqft |
Source: Lake Superior Area Realtors as distributed by MLS GRID #6103346 Report a problem | ||
| 6/8/2022 | Listed for sale | $349,900+44%$146/sqft |
Source: Lake Superior Area Realtors as distributed by MLS GRID #6103346 Report a problem | ||
| 2/1/2018 | Sold | $243,050-0.3%$102/sqft |
Source: Lake Superior Area Realtors as distributed by MLS GRID #6032148 Report a problem | ||
| 12/20/2017 | Pending sale | $243,900$102/sqft |
Source: CMRA, LLC #6032148 Report a problem | ||
| 12/11/2017 | Listed for sale | $243,900$102/sqft |
Source: CMRA, LLC #6032148 Report a problem | ||
| 11/15/2017 | Pending sale | $243,900$102/sqft |
Source: CMRA, LLC #6032148 Report a problem | ||
| 11/1/2017 | Listed for sale | $243,900+1.7%$102/sqft |
Source: CMRA, LLC #6032148 Report a problem | ||
| 1/14/2015 | Listing removed | $239,900$100/sqft |
Source: CMRA, LLC #6011405 Report a problem | ||
| 10/23/2014 | Price change | $239,900+20%$100/sqft |
Source: CMRA, LLC #6011405 Report a problem | ||
| 10/17/2014 | Listed for sale | $199,900$84/sqft |
Source: CMRA, LLC #6011405 Report a problem | ||
| 8/21/2014 | Listing removed | $199,900$84/sqft |
Source: CMRA, LLC #6011405 Report a problem | ||
| 8/1/2014 | Price change | $199,900-16.7%$84/sqft |
Source: CMRA, LLC #6011405 Report a problem | ||
| 6/14/2014 | Listed for sale | $239,900+11.6%$100/sqft |
Source: CMRA, LLC #6011405 Report a problem | ||
| 10/1/2011 | Listing removed | $1,700$1/sqft |
Source: CMRA, LLC #159755 Report a problem | ||
| 9/9/2011 | Price change | $1,700-10.5%$1/sqft |
Source: CMRA, LLC #159755 Report a problem | ||
| 8/3/2011 | Listed for rent | $1,900$1/sqft |
Source: CMRA, LLC #159755 Report a problem | ||
| 11/2/2002 | Sold | $215,000+48.4%$90/sqft |
Source: Public Record Report a problem | ||
| 5/20/2002 | Sold | $144,900$61/sqft |
Source: Public Record Report a problem | ||
Public tax history
| Year | Property taxes | Tax assessment |
|---|---|---|
| 2025 | $4,832 -7.2% | $403,300 +10.7% |
| 2024 | $5,206 +2.2% | $364,400 -1.9% |
| 2023 | $5,096 +8.1% | $371,300 +7.6% |
| 2022 | $4,712 +0.3% | $345,000 +20.8% |
| 2021 | $4,698 | $285,500 +1.1% |
| 2020 | $4,698 | $282,500 |
| 2019 | $4,698 +19.4% | $282,500 +11% |
| 2018 | $3,934 -6.5% | $254,600 |
| 2017 | $4,206 +6.9% | $254,600 -26.6% |
| 2016 | $3,934 +20.2% | $347,000 +62.8% |
| 2015 | $3,274 +2.6% | $213,100 |
| 2014 | $3,192 +0.5% | $213,100 +1.1% |
| 2013 | $3,175 +1.9% | $210,800 -4% |
| 2012 | $3,115 +14.8% | $219,600 |
| 2011 | $2,713 -1% | $219,600 -5% |
| 2010 | $2,740 | $231,200 |
| 2009 | $2,740 -4.2% | $231,200 -3% |
| 2008 | $2,861 +14.6% | $238,400 +8.1% |
| 2007 | $2,496 +27.4% | $220,600 +15% |
| 2006 | $1,960 +17.8% | $191,800 +32.3% |
| 2004 | $1,663 +15.1% | $145,000 +13.5% |
| 2003 | $1,445 +6.1% | $127,700 +10% |
| 2002 | $1,362 -9.2% | $116,100 +8.5% |
| 2001 | $1,500 +11.9% | $107,000 +8.5% |
| 2000 | $1,340 | $98,600 |
Find assessor info on the county website
Monthly payment
Est. payment
Payment breakdown
Explore the cost of this home by adjusting the details. Changes won't be saved.Climate risks
Neighborhood: Hunters Park
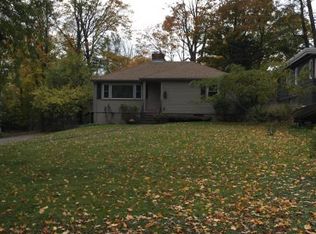
Similar homes
- $449,9003 bd2 ba1.8k sqft409 Maryland St, Duluth, MN 55803For Sale
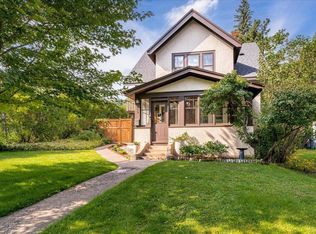 MLS ID #6127961, Casey Knutson Carbert, Edmunds Company, LLP. Lake Superior Area Realtors as distributed by MLS GRID
 - $377,5003 bd3 ba2.3k sqft436 E Oxford St, Duluth, MN 55803For Sale
 MLS ID #6127883, Brian Rud, Messina & Associates Real Estate. Lake Superior Area Realtors as distributed by MLS GRID
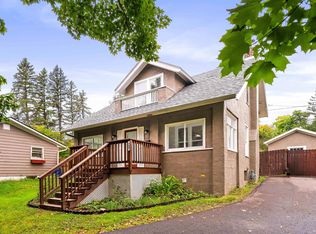
 - $449,9004 bd3 ba2.6k sqft4631 London Rd, Duluth, MN 55804For Sale
 MLS ID #6127821, Katie Carter, RE/MAX Results. Lake Superior Area Realtors as distributed by MLS GRID
 - $319,0004 bd2 ba1.6k sqft309 Maryland St, Duluth, MN 55803For Sale
 MLS ID #6127888, Chad Watczak, Edina Realty, Inc. - Duluth. Lake Superior Area Realtors as distributed by MLS GRID
