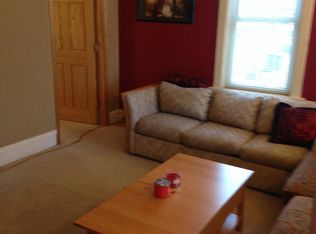
INVESTMENT OPPORTUNITY IN EAST HILLSIDE! This 7-bedroom, 2-bathroom single-family home offers a strong rental history and excellent proximity to both UMD and CSS, located just 1.5 miles from each campus. Originally built as a single-family home, the property was previously converted to a duplex and later converted back to a single-family home. The property remains plumbed for a duplex and features two electrical service panels, offering flexibility for a future owner. The current lease runs through May 2027, providing immediate rental income, and the property has maintained a zero-vacancy history since 1991. Recent improvements include new stove, two refrigerators, dishwasher, new washer and dryer, dehumidifier, and a walkout basement. Capital improvements include a new sewer line and insulation. The property also features four off-street parking spaces, ample street parking, and a bus stop just one block away. An active City of Duluth rental license is in place through 7/1/2028, with the last inspection completed 8/15/2025. Current rent is $3,785/month with tenants paying utilities. 2026 property taxes are $3,294 and insurance is approximately $1,441 annually.
For sale
$380,000
1010 E 9th St, Duluth, MN 55805
7beds
1,963sqft
Single Family Residence
Built in 1913
3,484 Square Feet Lot
$-- Zestimate®
$194/sqft
$-- HOA
What's special
New stoveFour off-street parking spacesNew washer and dryerTwo refrigeratorsWalkout basementAmple street parking
- 20 days
- 338
- 6
Zillow last checked:
Listing updated:
Listed by:
Jordan DeCaro 218-428-0861,
RE/MAX Results
Source: Lake Superior Area Realtors as distributed by MLS GRID,MLS#: 6128187
Facts & features
Interior
Bedrooms & bathrooms
- Bedrooms: 7
- Bathrooms: 2
- Full bathrooms: 2
Rooms
- Room types: Utility Room
Primary bedroom
- Level: Upper
- Area: 151.42 Square Feet
- Dimensions: 13.4 x 11.3
Bedroom
- Level: Lower
- Area: 162.84 Square Feet
- Dimensions: 9.2 x 17.7
Bedroom
- Level: Lower
- Area: 127.6 Square Feet
- Dimensions: 14.5 x 8.8
Bedroom
- Level: Main
- Area: 113.75 Square Feet
- Dimensions: 12.5 x 9.1
Bedroom
- Level: Upper
- Area: 128.82 Square Feet
- Dimensions: 11.4 x 11.3
Bedroom
- Level: Upper
- Area: 134.47 Square Feet
- Dimensions: 11.9 x 11.3
Bedroom
- Level: Upper
- Area: 71.89 Square Feet
- Dimensions: 9.1 x 7.9
Bathroom
- Level: Upper
- Area: 48.27 Square Feet
- Dimensions: 6.11 x 7.9
Bathroom
- Level: Main
- Area: 41.48 Square Feet
- Dimensions: 6.8 x 6.1
Dining room
- Level: Main
- Area: 168.72 Square Feet
- Dimensions: 11.1 x 15.2
Kitchen
- Level: Main
- Area: 113.75 Square Feet
- Dimensions: 12.5 x 9.1
Living room
- Level: Main
- Area: 163.35 Square Feet
- Dimensions: 12.1 x 13.5
Heating
- Boiler, Natural Gas
Features
- Windows: Wood Frames
- Basement: Full,Partially Finished,Walkout,Bedrooms,Utility Room
- Has fireplace: No
Interior area
- Total interior livable area: 1,963 sqft
- Finished area above ground: 1,596
- Finished area below ground: 367
Property
Parking
- Parking features: None
Features
- Levels: Multi-Level
Lot
- Size: 3,484 Square Feet
- Dimensions: 25 x 140
Details
- Parcel number: 010385007240
Construction
Type & style
- Home type: SingleFamily
- Property subtype: Single Family Residence
Materials
- Slate, Frame/Wood
- Foundation: Stone
- Roof: Asphalt Shingle
Condition
- Previously Owned
- Year built: 1913
Utilities & green energy
- Electric: Minnesota Power
- Sewer: Public Sewer
- Water: Public
Community & HOA
HOA
- Has HOA: No
Location
- Region: Duluth
Financial & listing details
- Price per square foot: $194/sqft
- Tax assessed value: $232,200
- Annual tax amount: $3,260
- Date on market: 9/28/2026
- Cumulative days on market: 24 days
Estimated market value
Not available
Estimated sales range
Not available
Not available
Price history
| Date | Event | Price |
|---|---|---|
| 9/28/2026 | Listed for sale | $380,000$194/sqft |
Source:  Lake Superior Area Realtors as distributed by MLS GRID #6128187 Report a problem | ||
| 9/26/2026 | Listing removed | -- |
Source: Owner Report a problem | ||
| 9/8/2026 | Listed for sale | $380,000$194/sqft |
Source: Owner Report a problem | ||
| 2/3/2025 | Listing removed | $1,980$1/sqft |
Source: Zillow Rentals Report a problem | ||
| 1/18/2025 | Price change | $1,980-2.9%$1/sqft |
Source: Zillow Rentals Report a problem | ||
| 1/13/2025 | Listed for rent | $2,040-16%$1/sqft |
Source: Zillow Rentals Report a problem | ||
| 3/24/2021 | Listing removed | -- |
Source: Owner Report a problem | ||
| 11/11/2019 | Listing removed | $2,430$1/sqft |
Source: Owner Report a problem | ||
| 10/19/2019 | Listed for rent | $2,430+1.3%$1/sqft |
Source: Owner Report a problem | ||
| 1/9/2019 | Listing removed | $2,400$1/sqft |
Source: Owner Report a problem | ||
| 12/9/2018 | Listed for rent | $2,400$1/sqft |
Source: Owner Report a problem | ||
Public tax history
| Year | Property taxes | Tax assessment |
|---|---|---|
| 2025 | $3,290 +11.6% | $232,200 -2.8% |
| 2024 | $2,948 -0.4% | $239,000 +15.1% |
| 2023 | $2,960 +11.9% | $207,600 +5.6% |
| 2022 | $2,646 +3.7% | $196,500 +23.1% |
| 2021 | $2,552 | $159,600 +4.5% |
| 2020 | $2,552 | $152,700 |
| 2019 | $2,552 +24.6% | $152,700 +15.9% |
| 2018 | $2,048 -12% | $131,800 |
| 2017 | $2,326 +13.6% | $131,800 +27.1% |
| 2016 | $2,048 -3.5% | $103,700 -24.1% |
| 2015 | $2,122 +2.5% | $136,700 |
| 2014 | $2,070 +0.2% | $136,700 |
| 2013 | $2,065 +1.9% | $136,700 -4% |
| 2012 | $2,026 +14.8% | $142,400 |
| 2011 | $1,765 -1% | $142,400 -5% |
| 2010 | $1,783 | $149,900 |
| 2009 | $1,783 +10.9% | $149,900 +12.5% |
| 2008 | $1,608 +18.1% | $133,300 +11.5% |
| 2007 | $1,361 +15.5% | $119,600 +15% |
| 2006 | $1,179 +13.6% | $104,000 +32.3% |
| 2004 | $1,038 +10.3% | $78,600 +12% |
| 2003 | $941 +4.4% | $70,200 +10% |
| 2002 | $901 -45% | $63,800 +8.5% |
| 2001 | $1,640 +31.9% | $58,800 +8.5% |
| 2000 | $1,243 | $54,200 |
Find assessor info on the county website
Monthly payment
Est. payment
Payment breakdown
Explore the cost of this home by adjusting the details. Changes won't be saved.Climate risks
Neighborhood: East Hillside

Similar homes
- $399,9006 bd2 ba2.5k sqft1415 E 4th St, Duluth, MN 55805For Sale
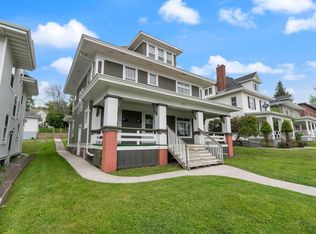 MLS ID #6128191, Jordan DeCaro, RE/MAX Results. Lake Superior Area Realtors as distributed by MLS GRID
- $375,0006 bd2 ba1.7k sqft203 S 18th Ave E, Duluth, MN 55812For Sale
 MLS ID #6128189, Jordan DeCaro, RE/MAX Results. Lake Superior Area Realtors as distributed by MLS GRID
- $279,9005 bd2 ba1.7k sqft1110 E 10th St, Duluth, MN 55805For Sale
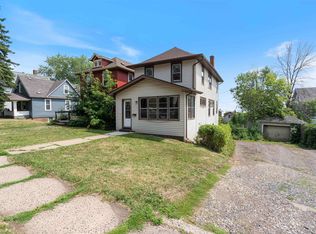 MLS ID #6128190, Jordan DeCaro, RE/MAX Results. Lake Superior Area Realtors as distributed by MLS GRID
- $349,9004 bd2 ba1.6k sqft35 E Niagara St, Duluth, MN 55811For Sale
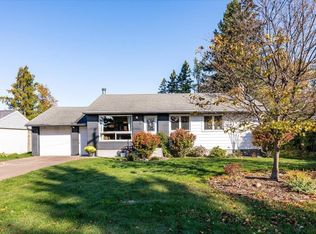 MLS ID #6128557, Keith McKenzie, Loam Commercial Real Estate, LLC. Lake Superior Area Realtors as distributed by MLS GRID
- $209,9005 bd3 ba2.2k sqft12 E 5th St, Duluth, MN 55805For Sale
 MLS ID #7160321, Eric Redlinger, Coldwell Banker Realty. NorthstarMLS as distributed by MLS GRID
