Here’s one that gives you options! Currently used as a rental property, this well-kept 4-bedroom, 2-bath home has the warmth, character and location to easily become a sweet single-family home as well. Whether you’re looking for an investment with rental income already in place or a home you can make your own down the road, there’s plenty to appreciate here. Step inside and you’ll find natural woodwork, comfortable living spaces and a sunroom that adds just the right amount of charm. With a walk out lower level, the extra bedroom provides just that little bit of guest space that is handy! Catch a few peeks of Lake Superior, enjoy the cozy feel throughout, and picture how easily this home could transition from rental to your own Duluth home. Outside, a storage garage off the alley offers room for two vehicles along with space for bikes, skis and all the gear that comes with living this close to some of Duluth’s favorite outdoor spots. And the location? It’s hard to beat. Chester Park, hiking and biking trails, the colleges and so many everyday conveniences are nearby, making this an easy place to live—or an appealing location for tenants. Cozy, well maintained and full of possibilities, this is one of those properties that works in more than one way. Keep it as an income-producing rental, plan for future owner occupancy, or simply enjoy having options in a fantastic Duluth location.
For sale
$269,900
1306 E 11th St, Duluth, MN 55805-1560
4beds
1,395sqft
Single Family Residence
Built in 1916
6,969 Square Feet Lot
$-- Zestimate®
$193/sqft
$-- HOA
What's special
Peeks of lake superiorCozy feel throughoutComfortable living spacesNatural woodworkWalk out lower level
- 19 days
- 1,771
- 179
Likely to sell faster than
Zillow last checked:
Listing updated:
Listed by:
Deanna Bennett 218-343-8444,
Messina & Associates Real Estate
Source: Lake Superior Area Realtors as distributed by MLS GRID,MLS#: 6128234
Facts & features
Interior
Bedrooms & bathrooms
- Bedrooms: 4
- Bathrooms: 2
- Full bathrooms: 1
- 3/4 bathrooms: 1
Bedroom
- Description: Main Level Living!
- Level: Main
- Area: 154 Square Feet
- Dimensions: 11 x 14
Bedroom
- Description: Spacious! with a 3/4 Bath & Laundry next Door!
- Level: Lower
- Area: 252 Square Feet
- Dimensions: 12 x 21
Bedroom
- Description: Overlooking Lake Superior!
- Level: Upper
- Area: 110 Square Feet
- Dimensions: 10 x 11
Bedroom
- Description: Plenty of Natural Light!
- Level: Upper
- Area: 110 Square Feet
- Dimensions: 10 x 11
Dining room
- Description: Casual Dining close to the Kitchen!
- Level: Main
- Area: 121 Square Feet
- Dimensions: 11 x 11
Entry hall
- Level: Main
- Area: 20 Square Feet
- Dimensions: 4 x 5
Kitchen
- Description: with a Walkout to the Sunroom!
- Level: Main
- Area: 88 Square Feet
- Dimensions: 11 x 8
Living room
- Description: Cozy with Carpet!
- Level: Main
- Area: 143 Square Feet
- Dimensions: 11 x 13
Sun room
- Description: Enjoy a Peak of Lake Superior!
- Level: Main
- Area: 77 Square Feet
- Dimensions: 7 x 11
Heating
- Forced Air, Natural Gas
Features
- Basement: Full
- Has fireplace: No
Interior area
- Total interior livable area: 1,395 sqft
- Finished area above ground: 1,195
- Finished area below ground: 200
Property
Parking
- Total spaces: 1
- Parking features: Detached
- Garage spaces: 1
Lot
- Size: 6,969 Square Feet
- Dimensions: 140 x 50
Details
- Parcel number: 010050003080
Construction
Type & style
- Home type: SingleFamily
- Architectural style: Traditional
- Property subtype: Single Family Residence
Materials
- Other, Frame/Wood
- Foundation: Concrete Perimeter
Condition
- Previously Owned
- Year built: 1916
Utilities & green energy
- Electric: Minnesota Power
- Sewer: Public Sewer
- Water: Public
Community & HOA
HOA
- Has HOA: No
Location
- Region: Duluth
Financial & listing details
- Price per square foot: $193/sqft
- Tax assessed value: $210,200
- Annual tax amount: $2,952
- Date on market: 9/30/2026
- Cumulative days on market: 21 days
Estimated market value
Not available
Estimated sales range
Not available
Not available
Price history
| Date | Event | Price |
|---|---|---|
| 9/30/2026 | Listed for sale | $269,900+34.9%$193/sqft |
Source:  Lake Superior Area Realtors as distributed by MLS GRID #6128234 Report a problem | ||
| 4/4/2023 | Sold | $200,000$143/sqft |
Source: Public Record Report a problem | ||
| 9/11/2018 | Listing removed | $1,200$1/sqft |
Source: Messina Property Management Report a problem | ||
| 8/29/2018 | Price change | $1,200-20%$1/sqft |
Source: Messina Property Management Report a problem | ||
| 8/20/2018 | Price change | $1,500-6.3%$1/sqft |
Source: Messina Property Management Report a problem | ||
| 8/6/2018 | Listed for rent | $1,600$1/sqft |
Source: Messina Property Management Report a problem | ||
Public tax history
| Year | Property taxes | Tax assessment |
|---|---|---|
| 2025 | $2,974 +20.6% | $210,200 -2.6% |
| 2024 | $2,466 -0.3% | $215,900 +24.6% |
| 2023 | $2,474 +9% | $173,300 +5.7% |
| 2022 | $2,270 +3.7% | $164,000 +19.9% |
| 2021 | $2,190 | $136,800 +4.5% |
| 2020 | $2,190 | $130,900 |
| 2019 | $2,190 +21.9% | $130,900 +13.5% |
| 2018 | $1,796 -11.4% | $115,300 |
| 2017 | $2,026 +12.8% | $115,300 +50.7% |
| 2016 | $1,796 -4.1% | $76,500 -36.5% |
| 2015 | $1,872 +2.5% | $120,400 |
| 2014 | $1,826 +0.3% | $120,400 |
| 2013 | $1,821 +1.8% | $120,400 -4.1% |
| 2012 | $1,788 +14.8% | $125,500 |
| 2011 | $1,558 -1% | $125,500 -5% |
| 2010 | $1,573 | $132,100 |
| 2009 | $1,573 +29.3% | $132,100 +31.4% |
| 2008 | $1,217 +9.2% | $100,500 +3% |
| 2007 | $1,114 +13.8% | $97,600 +13.4% |
| 2006 | $979 +13.6% | $86,100 +32.3% |
| 2004 | $862 +10.4% | $65,100 +12% |
| 2003 | $781 +4.4% | $58,100 +10% |
| 2002 | $748 -13.1% | $52,800 +8.4% |
| 2001 | $860 +6.7% | $48,700 +8.5% |
| 2000 | $806 | $44,900 |
Find assessor info on the county website
Monthly payment
Est. payment
Payment breakdown
Explore the cost of this home by adjusting the details. Changes won't be saved.Climate risks
Neighborhood: East Hillside


Similar homes
- $199,5004 bd2 ba1.4k sqft1125 E 4th St, Duluth, MN 55805For Sale
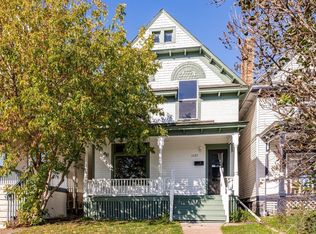 MLS ID #6128562, Beverly Van Alstine, Messina & Associates Real Estate. Lake Superior Area Realtors as distributed by MLS GRID
- $249,9004 bd2 ba2k sqft2101 E 1st St, Duluth, MN 55812For Sale
 MLS ID #6128515, Lynn Nephew, RE/MAX Results. Lake Superior Area Realtors as distributed by MLS GRID
- $275,0004 bd2 ba1.3k sqft432 N 7th Ave E, Duluth, MN 55805For Sale
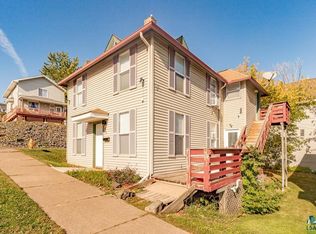 MLS ID #6127408, Nicki Conrad, Messina & Associates Real Estate. Lake Superior Area Realtors as distributed by MLS GRID
- $239,9002 bd2 ba1.2k sqft1027 E 9th St, Duluth, MN 55805For Sale
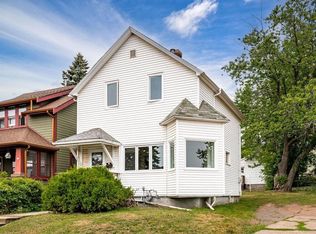 MLS ID #6127153, Tracy Ramsay, RE/MAX Results. Lake Superior Area Realtors as distributed by MLS GRID
