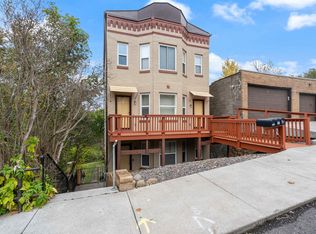
Make sure you see this one before it's gone! It is gorgeous! The owner is a craftsman and has redone this home from top to bottom! Hardwood floors, beautiful woodwork, black walnut countertops, cherry cabinetry in the kitchen & pit bark maple cabinetry in the upper level bath. All custom made by the owner! Original lead crystal windows. So beautifully done! Newer windows, mechanicals, electrical. The combination of quality, "fit & finish", and a solid, bright, dry basement is a rare find in this price point. 3 bedrooms and a full bath on the upper level, 3/4 bath in the basement. Expansive fenced yard, 3 lots + part of a 4th!...gives you room to build a sizeable garage if you want, and still have a yard. Have a dream to be part of the Lincoln Park Craft District? Mixed Used Zoning gives you the options! It's a stunning home, but if you have different ideas...coffee shop? consignment shop? micro brewhouse? There's a yard big enough to turn into a parking lot! You can even subdivide the lot...build a tiny home? All kinds of options here! You do not come & go from this house off of W 3rd St/Grand Ave. You turn up Vernon St & then park at the back of the house. Check it out before it's gone!
For sale
$250,000
3105 W 3rd St, Duluth, MN 55806
3beds
1,347sqft
Single Family Residence
Built in 1913
6,969 Square Feet Lot
$-- Zestimate®
$186/sqft
$-- HOA
What's special
- 1 day
- 107
- 18
Zillow last checked:
Listing updated:
Listed by:
Linda Johnson 218-591-7653,
RE/MAX Results
Source: Lake Superior Area Realtors as distributed by MLS GRID,MLS#: 6128528
Facts & features
Interior
Bedrooms & bathrooms
- Bedrooms: 3
- Bathrooms: 2
- Full bathrooms: 1
- 3/4 bathrooms: 1
Primary bedroom
- Level: Upper
- Area: 96 Square Feet
- Dimensions: 8 x 12
Bedroom
- Level: Upper
- Area: 81 Square Feet
- Dimensions: 9 x 9
Bedroom
- Level: Upper
- Area: 110 Square Feet
- Dimensions: 10 x 11
Dining room
- Level: Main
- Area: 121 Square Feet
- Dimensions: 11 x 11
Kitchen
- Level: Main
- Area: 110 Square Feet
- Dimensions: 10 x 11
Living room
- Description: L-Shaped
- Level: Main
- Area: 238 Square Feet
- Dimensions: 14 x 17
Other
- Description: Primary Bedroom Closet
- Level: Upper
- Area: 21 Square Feet
- Dimensions: 3 x 7
Porch
- Level: Main
- Area: 95 Square Feet
- Dimensions: 5 x 19
Heating
- Forced Air, Natural Gas
Features
- Natural Woodwork
- Flooring: Hardwood Floors
- Basement: Full,Partially Finished,Bath,Washer Hook-Ups,Dryer Hook-Ups
- Has fireplace: No
Interior area
- Total interior livable area: 1,347 sqft
- Finished area above ground: 1,287
- Finished area below ground: 60
Property
Parking
- Parking features: None
Lot
- Size: 6,969 Square Feet
- Dimensions: 68 x 50 x 83 x 100 x 35
- Features: Level
Details
- Additional structures: Storage Shed
- Foundation area: 572
- Parcel number: 010457001540
Construction
Type & style
- Home type: SingleFamily
- Architectural style: Traditional
- Property subtype: Single Family Residence
Materials
- Vinyl, Frame/Wood
- Foundation: Concrete Perimeter
Condition
- Previously Owned
- Year built: 1913
Utilities & green energy
- Electric: Minnesota Power
- Sewer: Public Sewer
- Water: Public
Community & HOA
HOA
- Has HOA: No
Location
- Region: Duluth
Financial & listing details
- Price per square foot: $186/sqft
- Tax assessed value: $223,000
- Annual tax amount: $2,796
- Date on market: 10/16/2026
- Cumulative days on market: 1 day
Estimated market value
Not available
Estimated sales range
Not available
Not available
Price history
| Date | Event | Price |
|---|---|---|
| 10/16/2026 | Listed for sale | $250,000+400%$186/sqft |
Source:  NorthstarMLS as distributed by MLS GRID #7161356 Report a problem NorthstarMLS as distributed by MLS GRID #7161356 Report a problem | ||
| 5/31/2018 | Sold | $50,000+53.8%$37/sqft |
Source:  Lake Superior Area Realtors as distributed by MLS GRID #6073999 Report a problem Lake Superior Area Realtors as distributed by MLS GRID #6073999 Report a problem | ||
| 4/24/2018 | Pending sale | $32,500$24/sqft |
Source: Port Cities Realty, LLC #6073999 Report a problem | ||
| 4/8/2018 | Listed for sale | $32,500-60.5%$24/sqft |
Source: Port Cities Realty, LLC #6073999 Report a problem | ||
| 12/2/2017 | Listing removed | $82,194+0%$61/sqft |
Source: Auction.com Report a problem | ||
| 6/6/2017 | Listed for sale | -- |
Source: Auction.com Report a problem | ||
| 11/29/2016 | Sold | $82,193+2.9%$61/sqft |
Source: Public Record Report a problem | ||
| 10/1/2009 | Sold | $79,900$59/sqft |
Source: Public Record Report a problem | ||
| 2/4/2009 | Sold | $79,900-7%$59/sqft |
Source: Lake Superior Area Realtors as distributed by MLS GRID #1073809 Report a problem | ||
| 12/8/2008 | Price change | $85,900-14%$64/sqft |
Source: Visual Tour #143092 Report a problem | ||
| 10/5/2008 | Listed for sale | $99,900+4.9%$74/sqft |
Source: Visual Tour #143092 Report a problem | ||
| 1/2/2008 | Sold | $95,200-16.9%$71/sqft |
Source: Public Record Report a problem | ||
| 10/4/2006 | Sold | $114,500+129%$85/sqft |
Source: Public Record Report a problem | ||
| 10/25/2001 | Sold | $50,000$37/sqft |
Source: Public Record Report a problem | ||
Public tax history
| Year | Property taxes | Tax assessment |
|---|---|---|
| 2025 | $2,512 +3.6% | $223,000 +7.7% |
| 2024 | $2,424 +4.9% | $207,000 +9.8% |
| 2023 | $2,310 +26.5% | $188,500 +9.3% |
| 2022 | $1,826 +13.7% | $172,400 +30.3% |
| 2021 | $1,606 | $132,300 +11.2% |
| 2020 | $1,606 | $119,000 |
| 2019 | $1,606 +20.4% | $119,000 +8.1% |
| 2018 | $1,334 -7.1% | $110,100 |
| 2017 | $1,436 +7.6% | $110,100 +27.7% |
| 2016 | $1,334 +41.9% | $86,200 +52% |
| 2015 | $940 +2% | $56,700 |
| 2014 | $922 +1.7% | $56,700 |
| 2013 | $907 -0.5% | $56,700 -6.4% |
| 2012 | $912 +49.8% | $60,600 -15.1% |
| 2011 | $609 +1.1% | $71,400 -4.9% |
| 2010 | $602 | $75,100 |
| 2009 | $602 -18.9% | $75,100 -3% |
| 2008 | $742 +32.1% | $77,400 +3.1% |
| 2007 | $561 +4.8% | $75,100 +4% |
| 2006 | $535 +16.8% | $72,200 +46.5% |
| 2004 | $458 +9.6% | $49,300 +12% |
| 2003 | $418 +2.2% | $44,000 +10% |
| 2002 | $410 -8.4% | $40,000 +8.4% |
| 2001 | $447 +8.2% | $36,900 +8.5% |
| 2000 | $413 | $34,000 |
Find assessor info on the county website
Monthly payment
Est. payment
Payment breakdown
Explore the cost of this home by adjusting the details. Changes won't be saved.Climate risks
Neighborhood: Lincoln Park
Similar homes
- $--2 bd1 ba858 sqft315 Michigan Ave, Duluth, MN 55806Auction
 Auction.com 2
 - $225,0002 bd1 ba1.1k sqft516 W 5th St #1, Duluth, MN 55806For Sale
 MLS ID #6128540, Greg T Running, Coldwell Banker Realty - Duluth. Lake Superior Area Realtors as distributed by MLS GRID
 - $--3 bd1 ba1.1k sqft3069 Restormel St, Duluth, MN 55806Auction
 Auction.com 1
 - $239,0002 bd1 ba1.2k sqft214 S 61st Ave W, Duluth, MN 55807For Sale
 MLS ID #6128506, Conner Linde, Real Estate Consultants. Lake Superior Area Realtors as distributed by MLS GRID
 - $224,5002 bd3 ba1.4k sqft24 S Cascade St, Duluth, MN 55806For Sale
 MLS ID #7096467, Debbie L Decker, Keller Williams Classic Rlty NW. NorthstarMLS as distributed by MLS GRID
