Charming 2-bedroom home with plenty to offer! Step inside to a spacious living room and formal dining room, both featuring newer flooring. The kitchen offers an abundance of cabinet and counter space, along with a cozy breakfast nook that's perfect for your morning coffee. The full bath separates the two bedrooms, and the solid, full basement offers plenty of room for storage or future possibilities, plus a half bath. Outside, you'll appreciate the fully fenced yard, ideal for relaxing, entertaining, or pets. The oversized 2½-car garage offers plenty of space for vehicles, toys, and hobbies. A cute and comfortable home with great features inside and out. Don't miss your opportunity to make it yours!
Pending
$210,000
1909 Wisconsin Ave, Superior, WI 54880
2beds
1,202sqft
Single Family Residence
Built in 1890
8,712 Square Feet Lot
$-- Zestimate®
$175/sqft
$-- HOA
What's special
Cozy breakfast nookFully fenced yardNewer flooringFormal dining room
- 39 days
- 63
- 1
Zillow last checked:
Listing updated:
Listed by:
Mike Raivala 218-591-6453,
RE/MAX Results
Source: Lake Superior Area Realtors as distributed by MLS GRID,MLS#: 6128465
Facts & features
Interior
Bedrooms & bathrooms
- Bedrooms: 2
- Bathrooms: 2
- Full bathrooms: 1
- 1/2 bathrooms: 1
Rooms
- Room types: Family/Rec, Pantry, Utility Room, Workshop, Entry
Bedroom
- Level: Main
- Area: 101.76 Square Feet
- Dimensions: 10.6 x 9.6
Dining room
- Level: Main
- Area: 120 Square Feet
- Dimensions: 12 x 10
Entry hall
- Level: Main
- Area: 24 Square Feet
- Dimensions: 6 x 4
Family room
- Level: Lower
- Area: 242 Square Feet
- Dimensions: 22 x 11
Kitchen
- Level: Main
- Area: 70 Square Feet
- Dimensions: 7 x 10
Living room
- Level: Main
- Area: 230 Square Feet
- Dimensions: 23 x 10
Heating
- Boiler, Fireplace(s), Hot Water, Natural Gas, Pellet
Cooling
- Window Unit(s)
Appliances
- Included: Water Heater-Gas, Dishwasher, Dryer, Microwave, Range, Refrigerator, Washer
Features
- Natural Woodwork
- Windows: Double Glazed, Energy Windows, Vinyl Windows, Wood Frames
- Basement: Full,Partially Finished,Bath,Family/Rec Room,Utility Room
- Has fireplace: No
Interior area
- Total interior livable area: 1,202 sqft
- Finished area above ground: 1,202
- Finished area below ground: 0
Video & virtual tour
Property
Parking
- Total spaces: 2
- Parking features: Off Street, On Street, Gravel, Detached
- Garage spaces: 2
- Has uncovered spaces: Yes
Features
- Patio & porch: Deck, Patio, Porch
- Fencing: Fenced
Lot
- Size: 8,712 Square Feet
- Dimensions: 75 x 117
- Features: Pub. Transit (w/in 6 blk), Level
Details
- Parcel number: 098090081000
Construction
Type & style
- Home type: SingleFamily
- Architectural style: Ranch
- Property subtype: Single Family Residence
Materials
- Metal, Frame/Wood
- Foundation: Concrete Perimeter
- Roof: Asphalt Shingle
Condition
- Previously Owned
- Year built: 1890
Utilities & green energy
- Electric: SWL&P
- Sewer: Public Sewer
- Water: Public
- Utilities for property: Cable, Satellite
Community & HOA
HOA
- Has HOA: No
Location
- Region: Superior
Financial & listing details
- Price per square foot: $175/sqft
- Tax assessed value: $156,900
- Annual tax amount: $1,960
- Date on market: 10/13/2026
- Cumulative days on market: 40 days
- Listing terms: Cash,Conventional
- Road surface type: Paved
Estimated market value
Not available
Estimated sales range
Not available
Not available
Price history
| Date | Event | Price |
|---|---|---|
| 10/18/2026 | Pending sale | $210,000$175/sqft |
Source:  WIREX MLS #6128465 Report a problem | ||
| 10/13/2026 | Listed for sale | $210,000+114.3%$175/sqft |
Source: WIREX MLS #6128465 Report a problem | ||
| 8/21/2009 | Sold | $98,000-1.5%$82/sqft |
Source:  Lake Superior Area Realtors as distributed by MLS GRID #6046793 Report a problem | ||
| 4/16/2009 | Listed for sale | $99,500$83/sqft |
Source: Coldwell Banker East-West Realty #34298 Report a problem | ||
Public tax history
| Year | Property taxes | Tax assessment |
|---|---|---|
| 2025 | $1,960 +2.2% | $147,000 |
| 2024 | $1,919 +26.6% | $147,000 +74.8% |
| 2023 | $1,516 -2.4% | $84,100 |
| 2022 | $1,554 -3% | $84,100 |
| 2021 | $1,602 -21.4% | $84,100 |
| 2020 | $2,039 +32.4% | $84,100 |
| 2019 | $1,540 -1.3% | $84,100 |
| 2018 | $1,561 -6.1% | $84,100 |
| 2017 | $1,662 +4868.4% | $84,100 |
| 2016 | $33 | $84,100 +30.2% |
| 2015 | -- | $64,600 -23.2% |
| 2014 | $2,250 +0.3% | $84,100 |
| 2013 | $2,243 +25.9% | $84,100 |
| 2012 | $1,781 -5.4% | $84,100 |
| 2011 | $1,883 +2% | $84,100 |
| 2010 | $1,847 +8.1% | $84,100 |
| 2009 | $1,708 | $84,100 |
| 2008 | -- | $84,100 |
| 2007 | $1,774 +2.3% | $84,100 |
| 2006 | $1,734 +0.3% | $84,100 |
| 2005 | $1,729 +21.2% | $84,100 +63.6% |
| 2004 | $1,427 +6.8% | $51,400 |
| 2003 | $1,337 +2.1% | $51,400 |
| 2002 | $1,310 +1% | $51,400 |
| 2001 | $1,297 +9.8% | $51,400 |
| 2000 | $1,181 | $51,400 |
Find assessor info on the county website
Monthly payment
Est. payment
Payment breakdown
Explore the cost of this home by adjusting the details. Changes won't be saved.Climate risks
Neighborhood: 54880
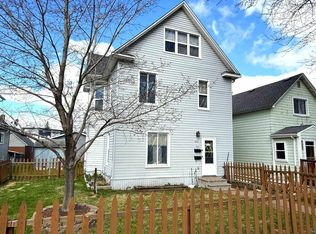
Similar homes
- $199,9002 bd2 ba1.3k sqft3506 N 21st St, Superior, WI 54880For Sale
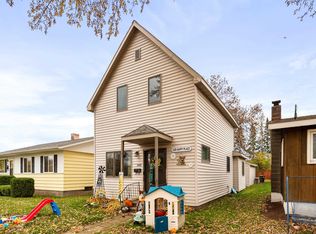 MLS ID #6128723, Benjamin Funke, RE/MAX Results. Lake Superior Area Realtors as distributed by MLS GRID
- $214,9003 bd1 ba1.3k sqft2021 Ohio Ave, Superior, WI 54880For Sale
 MLS ID #6128058, Greg T Running, Coldwell Banker Realty - Duluth. Lake Superior Area Realtors as distributed by MLS GRID
- $189,9004 bd2 ba1.5k sqft1805 Garfield Ave, Superior, WI 54880For Sale
 MLS ID #6128003, Benjamin Funke, RE/MAX Results. Lake Superior Area Realtors as distributed by MLS GRID
- $207,5003 bd1 ba1.3k sqft2334 Banks Ave, Superior, WI 54880For Sale
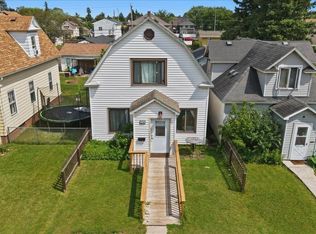 MLS ID #6127234, Tom Acton, RE/MAX Results. Lake Superior Area Realtors as distributed by MLS GRID
- $209,0003 bd2 ba1.1k sqft407 Kelly Cir, Duluth, MN 55811For Sale
 MLS ID #7145206, Madeline Dusek-Team Dusek, Edina Realty, Inc. - Duluth. NorthstarMLS as distributed by MLS GRID
