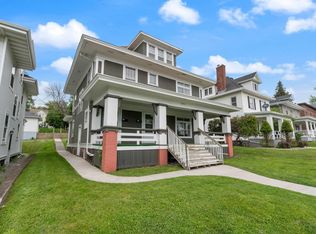
This property offers two houses on the same lot (1015 W. 4th St. and 1015 1/2 W.4th ST.) plus an additional vacant lot. The front house, 1015, has a lower unit that was a licensed Child Care Center for over 25 years. This unit has a full kitchen and a 3/4 bath. It can easily be converted into a one bedroom rental unit. The front house upper unit has 3 bedrooms, a full bath with whirlpool tub and a spacious deck off the kitchen. The second house, 1015 1/2, is a duplex currently licensed for rental with a 1 bedroom lower unit and a 2+ bedroom upper. This house has shared laundry facilities in the basement. The vacant lot has a fenced play area for children and/or pets, a fenced garden and a patio with a fire pit. This well maintained property in a quiet Observation Hill neighborhood is only half a block from a bus line. It's minutes from downtown yet is within walking distance to Enger Park, Twin Ponds and the Superior Hiking Trail.
For sale
$449,900
1015 W 4th Street, Duluth, MN 55806
7beds
4baths
2,691sqft
Multi Family
Built in 1911
-- sqft lot
$-- Zestimate®
$167/sqft
$-- HOA
What's special
Fenced gardenWhirlpool tubFull kitchen
- 8 days
- 869
- 87
Zillow last checked:
Listing updated:
Listed by:
Bill Wagner 218-355-8006,
Coldwell Banker Realty - Duluth
Source: Lake Superior Area Realtors as distributed by MLS GRID,MLS#: 6128219
Facts & features
Interior
Bedrooms & bathrooms
- Bedrooms: 7
- Bathrooms: 4
Heating
- Boiler, Forced Air, In Floor Heat, Hot Water, Natural Gas
Appliances
- Laundry: In Basement
Features
- Basement: Full
Interior area
- Total interior livable area: 2,691 sqft
- Finished area above ground: 2,464
- Finished area below ground: 227
Property
Parking
- Parking features: None
Lot
- Size: 0.33 Acres
- Dimensions: 100 x 140
Details
- Foundation area: 1140
- Parcel number: 010127002690, 010127002680
Construction
Type & style
- Home type: MultiFamily
- Property subtype: Multi Family
Materials
- Stucco, Wood, Frame/Wood, Poured Concrete, Stone
- Foundation: Concrete Perimeter, Stone
Condition
- Previously Owned
- Year built: 1911
Utilities & green energy
- Electric: Minnesota Power
- Sewer: Public Sewer, Shared Septic
- Water: Public, Shared
Community & HOA
HOA
- Has HOA: No
Location
- Region: Duluth
Financial & listing details
- Price per square foot: $167/sqft
- Tax assessed value: $263,000
- Annual tax amount: $3,754
- Date on market: 9/29/2026
- Cumulative days on market: 7 days
- Tenant pays: Cable TV
Estimated market value
Not available
Estimated sales range
Not available
Not available
Price history
| Date | Event | Price |
|---|---|---|
| 9/29/2026 | Listed for sale | $449,900$167/sqft |
Source:  Lake Superior Area Realtors as distributed by MLS GRID #6128219 Report a problem Lake Superior Area Realtors as distributed by MLS GRID #6128219 Report a problem | ||
Public tax history
| Year | Property taxes | Tax assessment |
|---|---|---|
| 2025 | $3,158 -9.2% | $263,000 +9.3% |
| 2024 | $3,478 +1.3% | $240,700 -2.7% |
| 2023 | $3,432 -8% | $247,500 +6.5% |
| 2022 | $3,732 +4.4% | $232,400 +0.9% |
| 2021 | $3,576 | $230,300 +4.6% |
| 2020 | $3,576 | $220,100 |
| 2019 | $3,576 +26.2% | $220,100 +14.6% |
| 2018 | $2,834 -9.8% | $192,000 |
| 2017 | $3,142 +10.9% | $192,000 +202.8% |
| 2016 | $2,834 +33.7% | $63,400 -52.9% |
| 2015 | $2,120 | $134,500 |
Find assessor info on the county website
Monthly payment
Est. payment
Payment breakdown
Explore the cost of this home by adjusting the details. Changes won't be saved.Climate risks
Neighborhood: Central Hillside

Similar homes
- $419,9005 bd2 ba3.1k sqft119 N 7th Ave W, Duluth, MN 55806For Sale
 MLS ID #6127610, Tom Little, RE/MAX Results. Lake Superior Area Realtors as distributed by MLS GRID
 - $359,9004 bd1 ba2.2k sqft1215 W 4th St, Duluth, MN 55806For Sale
 MLS ID #6128138, Madria Kuberra, Messina & Associates Real Estate. Lake Superior Area Realtors as distributed by MLS GRID
 - $399,9006 bd2 ba2.5k sqft1415 E 4th St, Duluth, MN 55805For Sale
 MLS ID #6128191, Jordan DeCaro, RE/MAX Results. Lake Superior Area Realtors as distributed by MLS GRID
 - $489,9005 bd4 ba2.6k sqft4914 Radar Rd, Hermantown, MN 55811For Sale
 MLS ID #6128376, Benjamin Funke, RE/MAX Results. Lake Superior Area Realtors as distributed by MLS GRID
