Natural light, hardwood floors, and new Renewal by Andersen windows throughout bring a fresh feel to this Congdon Park rambler in Duluth. Set on a quiet street that dead ends at Northland Country Club, this home pairs comfortable living spaces with a great outdoor space. The living and dining area centers around a wood-burning fireplace, with hardwood floors and room to gather. The kitchen features Corian countertops, a high-top breakfast bar, pantry storage, a new oven and microwave, and a view of the backyard. On the main floor, the spacious 16x15 primary bedroom offers plenty of room and ample closet space. A second bedroom also features hardwood floors, while the third bedroom is currently arranged as an office with built-in cabinets and shelving and patio doors to the backyard. The patio door connects this versatile space to the south-facing deck. A full bath completes the main level. Downstairs, the finished lower level offers a family room with a gas fireplace, a fourth bedroom, and a remodeled full bath. A large laundry and storage room features high ceilings and additional space. Enjoy approximately a five-block walk to the Duluth Lakewalk. With Lester Park, Amity Creek, Hawk Ridge, and Congdon Park’s Tischer Creek trails nearby—plenty of options for walking, hiking, biking, and exploring Duluth’s outdoor spaces. With 1,716 finished square feet, two full baths, a two-car attached garage, and a 0.25-acre lot, this home offers space to spread out, garden, and enjoy a quiet Congdon setting.
Pending
$399,000
3810 E 4th St, Duluth, MN 55804
4beds
1,716sqft
Single Family Residence
Built in 1959
0.25 Acres Lot
$-- Zestimate®
$233/sqft
$-- HOA
What's special
Hardwood floorsHigh-top breakfast barTwo-car attached garageView of the backyardFourth bedroomNatural lightComfortable living spaces
- 35 days
- 325
- 14
Likely to sell faster than
Zillow last checked:
Listing updated:
Listed by:
Alicia Lokke 218-590-0431,
Messina & Associates Real Estate
Source: Lake Superior Area Realtors as distributed by MLS GRID,MLS#: 6128519
Facts & features
Interior
Bedrooms & bathrooms
- Bedrooms: 4
- Bathrooms: 2
- Full bathrooms: 2
Bedroom
- Level: Main
- Area: 98.44 Square Feet
- Dimensions: 8.56 x 11.5
Bedroom
- Level: Main
- Area: 61.63 Square Feet
- Dimensions: 7.15 x 8.62
Bedroom
- Level: Main
- Area: 109.38 Square Feet
- Dimensions: 9.98 x 10.96
Bedroom
- Level: Lower
- Area: 93.9 Square Feet
- Dimensions: 9.69 x 9.69
Bathroom
- Description: Full bathroom
- Level: Lower
- Area: 51.01 Square Feet
- Dimensions: 4.91 x 10.39
Bathroom
- Description: Full bathroom
- Level: Main
- Area: 61.63 Square Feet
- Dimensions: 7.15 x 8.62
Dining room
- Description: Dining
- Level: Main
- Area: 98.63 Square Feet
- Dimensions: 7.61 x 12.96
Family room
- Level: Lower
- Area: 302.81 Square Feet
- Dimensions: 12.67 x 23.9
Kitchen
- Level: Main
- Area: 168.82 Square Feet
- Dimensions: 12.35 x 13.67
Laundry
- Description: Unfinished irregular shape, 10.77’ x 20.22’ +13.50’ x 12.71’
- Level: Lower
Living room
- Level: Main
- Area: 222.13 Square Feet
- Dimensions: 12.96 x 17.14
Heating
- Forced Air, Natural Gas
Features
- Flooring: Hardwood Floors
- Windows: Energy Windows, Vinyl Windows
- Basement: Full,Partially Finished,Bath,Bedrooms,Family/Rec Room,Fireplace,Utility Room
- Number of fireplaces: 2
- Fireplace features: Multiple, Basement
Interior area
- Total interior livable area: 1,716 sqft
- Finished area above ground: 1,066
- Finished area below ground: 650
Property
Parking
- Total spaces: 2
- Parking features: Off Street, Attached
- Attached garage spaces: 2
- Has uncovered spaces: Yes
Features
- Patio & porch: Deck
- Has view: Yes
- View description: Typical
Lot
- Size: 0.25 Acres
- Dimensions: 78 x 140
Details
- Additional structures: Storage Shed
- Parcel number: 010076002330
Construction
Type & style
- Home type: SingleFamily
- Architectural style: Ranch
- Property subtype: Single Family Residence
Materials
- Vinyl, Frame/Wood
- Foundation: Concrete Perimeter
- Roof: Asphalt Shingle
Condition
- Previously Owned
- Year built: 1959
Utilities & green energy
- Electric: Minnesota Power
- Sewer: Public Sewer
- Water: Public
Community & HOA
HOA
- Has HOA: No
Location
- Region: Duluth
Financial & listing details
- Price per square foot: $233/sqft
- Tax assessed value: $336,200
- Annual tax amount: $4,280
- Date on market: 10/16/2026
- Cumulative days on market: 26 days
- Listing terms: Cash,Conventional,FHA,VA Loan
Estimated market value
Not available
Estimated sales range
Not available
Not available
Price history
| Date | Event | Price |
|---|---|---|
| 11/2/2026 | Pending sale | $399,000$233/sqft |
Source:  Lake Superior Area Realtors as distributed by MLS GRID #6128519 Report a problem | ||
| 10/23/2026 | Contingent | $399,000$233/sqft |
Source: Lake Superior Area Realtors as distributed by MLS GRID #6128519 Report a problem | ||
| 10/16/2026 | Listed for sale | $399,000+15.7%$233/sqft |
Source: Lake Superior Area Realtors as distributed by MLS GRID #6128519 Report a problem | ||
| 4/30/2021 | Sold | $345,000+13.2%$201/sqft |
Source: Lake Superior Area Realtors as distributed by MLS GRID #6095623 Report a problem | ||
| 4/5/2021 | Pending sale | $304,900$178/sqft |
Source: Lake Superior Area Realtors as distributed by MLS GRID #6095623 Report a problem | ||
| 4/1/2021 | Contingent | $304,900$178/sqft |
Source: Lake Superior Area Realtors as distributed by MLS GRID #6095623 Report a problem | ||
| 3/30/2021 | Listed for sale | $304,900+22%$178/sqft |
Source: Lake Superior Area Realtors as distributed by MLS GRID #6095623 Report a problem | ||
| 5/30/2017 | Sold | $250,000$146/sqft |
Source: Lake Superior Area Realtors as distributed by MLS GRID #6027739 Report a problem | ||
| 3/30/2017 | Pending sale | $250,000$146/sqft |
Source: Real Living Messina & Associates, Inc. #6027739 Report a problem | ||
| 3/30/2017 | Listed for sale | $250,000+25.1%$146/sqft |
Source: Real Living Messina & Associates, Inc. #6027739 Report a problem | ||
| 5/30/2013 | Sold | $199,900+8.1%$116/sqft |
Source: Public Record Report a problem | ||
| 8/9/2011 | Sold | $185,000-9.8%$108/sqft |
Source: Public Record Report a problem | ||
| 6/6/2009 | Listing removed | $205,000$119/sqft |
Source: Listhub #146283 Report a problem | ||
| 5/14/2009 | Listed for sale | $205,000+10.8%$119/sqft |
Source: Listhub #146283 Report a problem | ||
| 7/28/2005 | Sold | $185,000$108/sqft |
Source: Public Record Report a problem | ||
Public tax history
| Year | Property taxes | Tax assessment |
|---|---|---|
| 2026 | $4,314 +4.7% | $336,200 +4.8% |
| 2025 | $4,122 -4.2% | $320,700 +1.4% |
| 2024 | $4,304 +2% | $316,300 +1.3% |
| 2023 | $4,218 +9% | $312,100 +7.4% |
| 2022 | $3,870 -0.8% | $290,600 +17.4% |
| 2021 | $3,902 | $247,600 |
| 2020 | $3,902 | $247,600 |
| 2019 | $3,902 +23.2% | $247,600 +12.3% |
| 2018 | $3,166 -9% | $220,400 |
| 2017 | $3,480 +9.9% | $220,400 +4308% |
| 2016 | $3,166 +11.8% | $5,000 -97.2% |
| 2015 | $2,832 +2.4% | $181,100 +52.8% |
| 2014 | $2,766 +51.5% | $118,500 |
| 2013 | $1,825 +0.7% | $118,500 -5.2% |
| 2012 | $1,813 -1.7% | $125,000 -16% |
| 2011 | $1,844 -1% | $148,800 -5% |
| 2010 | $1,863 | $156,700 |
| 2009 | $1,863 -4.2% | $156,700 -3% |
| 2008 | $1,944 +9.3% | $161,500 +3% |
| 2007 | $1,779 +15.7% | $156,800 |
| 2006 | $1,537 +8.8% | $156,800 +23.4% |
| 2004 | $1,413 +13234.3% | $127,100 +15787.5% |
| 2003 | $11 +8.6% | $800 +14.3% |
| 2002 | $10 -15.6% | $700 +16.7% |
| 2001 | $12 +24.8% | $600 +20% |
| 2000 | $9 | $500 |
Find assessor info on the county website
Monthly payment
Est. payment
Payment breakdown
Explore the cost of this home by adjusting the details. Changes won't be saved.Climate risks
Neighborhood: Congdon Park

Similar homes
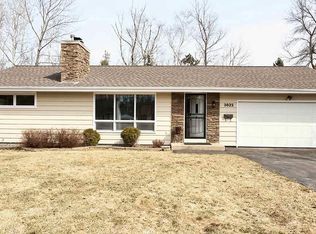
- $449,9003 bd2 ba1.5k sqft3825 E 4th St, Duluth, MN 55804For Sale
 MLS ID #6128873, Deanna Bennett, Messina & Associates Real Estate. Lake Superior Area Realtors as distributed by MLS GRID
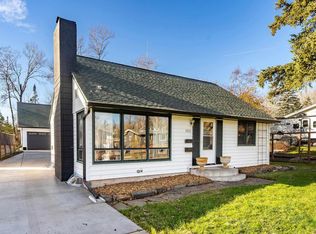
- $395,0003 bd2 ba2k sqft4314 Cooke St, Duluth, MN 55804For Sale
 MLS ID #6128325, Julia Russom, RE/MAX Results. Lake Superior Area Realtors as distributed by MLS GRID
- $370,0003 bd2 ba1.6k sqft112 E Oxford St, Duluth, MN 55803For Sale
 MLS ID #6128952, Emily Silverness, Century 21 Atwood. Lake Superior Area Realtors as distributed by MLS GRID
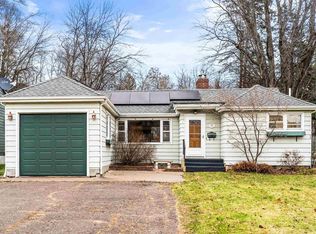
- $349,9002 bd2 ba1.8k sqft2030 Woodland Ave, Duluth, MN 55803For Sale
 MLS ID #6128935, Benjamin Funke, RE/MAX Results. Lake Superior Area Realtors as distributed by MLS GRID
