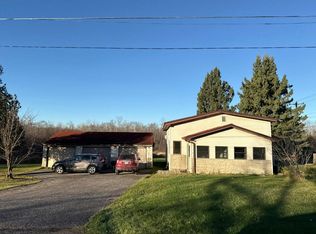
Welcome to Duluth’s popular Lakeside neighborhood! This charming 3 bedroom expansion bungalow offers a wonderful combination of classic character, thoughtful updates, and comfortable living spaces. Beautifully refinished hardwood floors highlight the main floor living room, dining room, and bedrooms. A nicely remodeled kitchen and bathroom add modern convenience while maintaining the home’s original charm. The expanded upper level features a third bedroom along with a versatile den area, perfect for a home office, study space, or quiet retreat. The lower level provides plenty of room for laundry, storage, and mechanicals. A new gas forced air furnace with central air conditioning, installed in 2025, offers year-round comfort. Step outside and discover a backyard designed for relaxing, entertaining, and enjoying the outdoors! Gather with friends and family around the fire pit, put your green thumb to work in the established raised garden beds, or simply enjoy the privacy and convenience of the fully fenced yard, ideal for kids and pets. The spacious 2+ car detached garage features a finished and insulated interior, providing valuable space for vehicles, hobbies, and storage throughout the seasons. Located in one of Duluth’s most desirable neighborhoods, this home offers convenient access to shopping, dining, parks, trails, and the recreational opportunities that make Lakeside such a great place to call home. Schedule your private showing TODAY and start enjoying the benefits of homeownership in 2027!
For sale
$323,000
4705 Tioga St, Duluth, MN 55804
3beds
1,272sqft
Single Family Residence
Built in 1927
6,969 Square Feet Lot
$-- Zestimate®
$254/sqft
$-- HOA
What's special
- 3 days
- 1,055
- 114
Zillow last checked:
Listing updated:
Listed by:
Jonathan Thornton 218-343-1523,
RE/MAX Results
Source: Lake Superior Area Realtors as distributed by MLS GRID,MLS#: 6128914
Facts & features
Interior
Bedrooms & bathrooms
- Bedrooms: 3
- Bathrooms: 1
- 3/4 bathrooms: 1
Rooms
- Room types: Den/Office
Bedroom
- Description: Plus a 3.8' x 5' reading nook, Hardwood floors
- Level: Main
- Area: 106.7 Square Feet
- Dimensions: 9.7 x 11
Bedroom
- Description: Plus Closet, Hardwood floors
- Level: Main
- Area: 104.34 Square Feet
- Dimensions: 9.4 x 11.1
Bedroom
- Description: Floor space is 11.9' x 12'.
- Level: Upper
- Area: 101.15 Square Feet
- Dimensions: 8.5 x 11.9
Dining room
- Description: Hardwood floors
- Level: Main
- Area: 132.66 Square Feet
- Dimensions: 9.9 x 13.4
Kitchen
- Description: Many new updates
- Level: Main
- Area: 90 Square Feet
- Dimensions: 9 x 10
Laundry
- Description: Corner of open basement
- Level: Basement
- Area: 131.75 Square Feet
- Dimensions: 8.5 x 15.5
Living room
- Description: Hardwood floors
- Level: Main
- Area: 144.97 Square Feet
- Dimensions: 10.9 x 13.3
Office
- Description: Floor space is 18.5' x 12'
- Level: Upper
- Area: 159.8 Square Feet
- Dimensions: 8.5 x 18.8
Storage
- Description: Corner of open basement
- Level: Basement
- Area: 251.2 Square Feet
- Dimensions: 15.7 x 16
Utility room
- Description: Corner of open basement
- Level: Basement
- Area: 98.94 Square Feet
- Dimensions: 9.7 x 10.2
Heating
- Forced Air, Natural Gas
Cooling
- Central Air
Appliances
- Included: Water Heater-Gas, Dryer, Microwave, Range, Refrigerator, Washer
- Laundry: Dryer Hook-Ups, Washer Hookup
Features
- Natural Woodwork
- Flooring: Hardwood Floors
- Windows: Vinyl Windows, Wood Frames
- Basement: Full,Drainage System,Unfinished,Washer Hook-Ups,Dryer Hook-Ups
- Has fireplace: No
Interior area
- Total interior livable area: 1,272 sqft
- Finished area above ground: 1,272
- Finished area below ground: 0
Property
Parking
- Total spaces: 2
- Parking features: Off Street, Gravel, Detached, Electrical Service, Heat, Insulation, Slab
- Garage spaces: 2
- Has uncovered spaces: Yes
Features
- Patio & porch: Deck
- Exterior features: Rain Gutters
- Fencing: Fenced
- Has view: Yes
- View description: Typical
Lot
- Size: 6,969 Square Feet
- Dimensions: 50' x 140'
- Features: Pub. Transit (w/in 6 blk), Tree Coverage - Medium, Level
Details
- Foundation area: 832
- Parcel number: 010295002620
Construction
Type & style
- Home type: SingleFamily
- Architectural style: Bungalow
- Property subtype: Single Family Residence
Materials
- Wood, Frame/Wood
- Foundation: Concrete Perimeter
- Roof: Asphalt Shingle
Condition
- Year built: 1927
Utilities & green energy
- Electric: Minnesota Power
- Sewer: Public Sewer
- Water: Public
- Utilities for property: Cable, DSL
Community & HOA
HOA
- Has HOA: No
Location
- Region: Duluth
Financial & listing details
- Price per square foot: $254/sqft
- Tax assessed value: $264,100
- Annual tax amount: $3,316
- Date on market: 11/18/2026
- Cumulative days on market: 4 days
- Listing terms: Cash,Conventional,FHA,VA Loan
- Road surface type: Paved
Estimated market value
Not available
Estimated sales range
Not available
Not available
Price history
| Date | Event | Price |
|---|---|---|
| 11/20/2026 | Listed for sale | $323,000+24.2%$254/sqft |
Source:  Lake Superior Area Realtors as distributed by MLS GRID #6128914 Report a problem | ||
| 9/27/2024 | Sold | $260,000-7.1%$204/sqft |
Source: Lake Superior Area Realtors as distributed by MLS GRID #6116020 Report a problem | ||
| 9/16/2024 | Contingent | $280,000$220/sqft |
Source: Lake Superior Area Realtors as distributed by MLS GRID #6116020 Report a problem | ||
| 9/11/2024 | Listed for sale | $280,000+29%$220/sqft |
Source: Lake Superior Area Realtors as distributed by MLS GRID #6116020 Report a problem | ||
| 2/19/2021 | Sold | $217,000+3.3%$171/sqft |
Source: Lake Superior Area Realtors as distributed by MLS GRID #6094286 Report a problem | ||
| 2/16/2021 | Pending sale | $210,000$165/sqft |
Source: Lake Superior Area Realtors as distributed by MLS GRID #6094286 Report a problem | ||
| 1/9/2021 | Contingent | $210,000$165/sqft |
Source: Lake Superior Area Realtors as distributed by MLS GRID #6094286 Report a problem | ||
| 1/9/2021 | Pending sale | $210,000$165/sqft |
Source: RE/MAX Results #6094286 Report a problem | ||
| 12/4/2020 | Listed for sale | $210,000+68.1%$165/sqft |
Source: RE/MAX Results #6094286 Report a problem | ||
| 2/23/2004 | Sold | $124,900+35%$98/sqft |
Source: Public Record Report a problem | ||
| 1/28/2002 | Sold | $92,500$73/sqft |
Source: Public Record Report a problem | ||
Public tax history
| Year | Property taxes | Tax assessment |
|---|---|---|
| 2026 | $3,350 +12% | $264,100 +2.6% |
| 2025 | $2,992 +11.9% | $257,300 +7.4% |
| 2024 | $2,674 +4.3% | $239,600 +16.9% |
| 2023 | $2,564 +14.5% | $204,900 +8.9% |
| 2022 | $2,240 +5% | $188,200 +21% |
| 2021 | $2,134 | $155,600 +4.7% |
| 2020 | $2,134 | $148,600 |
| 2019 | $2,134 +18.4% | $148,600 +7.4% |
| 2018 | $1,802 -13.1% | $138,300 |
| 2017 | $2,074 +15.1% | $138,300 -7.1% |
| 2016 | $1,802 +11% | $148,900 +46.4% |
| 2015 | $1,624 +2.1% | $101,700 +20.6% |
| 2014 | $1,590 +20.7% | $84,300 |
| 2013 | $1,317 +0.2% | $84,300 -5.7% |
| 2012 | $1,315 +11.8% | $89,400 -23.1% |
| 2011 | $1,176 -1.6% | $116,200 -5% |
| 2010 | $1,195 | $122,300 |
| 2009 | $1,195 -5.4% | $122,300 -3% |
| 2008 | $1,263 +11.7% | $126,100 +3% |
| 2007 | $1,131 +0.7% | $122,400 |
| 2006 | $1,122 +32.3% | $122,400 +41.3% |
| 2004 | $848 +15.8% | $86,600 +12% |
| 2003 | $732 +3.1% | $77,300 +10% |
| 2002 | $711 -8.5% | $70,300 +8.5% |
| 2001 | $776 +8.3% | $64,800 +8.5% |
| 2000 | $717 | $59,700 |
Find assessor info on the county website
Monthly payment
Est. payment
Payment breakdown
Explore the cost of this home by adjusting the details. Changes won't be saved.Climate risks
Neighborhood: Lakeside/Lester Park
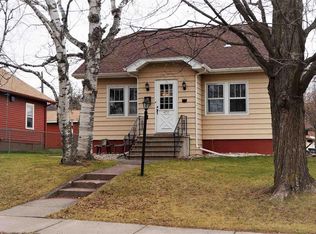
Similar homes
- $279,9003 bd1 ba996 sqft4517 Cooke St, Duluth, MN 55804For Sale
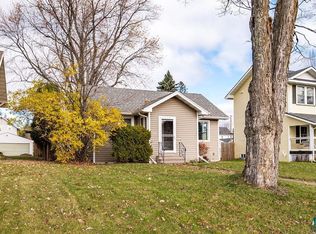 MLS ID #6128907, Kevin Kalligher, RE/MAX Results. Lake Superior Area Realtors as distributed by MLS GRID
- $--3 bd2 ba1.1k sqft5718 Wyoming St, Duluth, MN 55804Auction
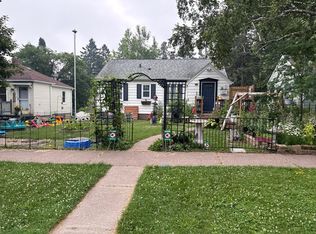 Auction.com 2
- $357,5003 bd2 ba1.4k sqft5235 Greenwood Rd, Duluth, MN 55804For Sale
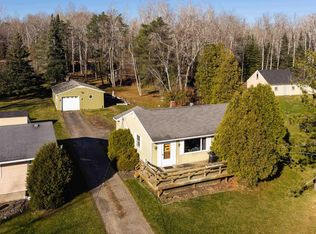 MLS ID #6128920, Deanna Bennett, Messina & Associates Real Estate. Lake Superior Area Realtors as distributed by MLS GRID
- $--2 bd1 ba1k sqft4615 Vermilion Rd, Duluth, MN 55803Auction
 Auction.com 2
- $324,9003 bd1 ba1.3k sqft2626 W 15th St, Duluth, MN 55806For Sale
 MLS ID #7168495, Thomas J. Gergen, Blackbridge Real Estate. NorthstarMLS as distributed by MLS GRID
