Skip main navigation
Pending
  • $299,500

    4710 Tioga St, Duluth, MN 55804

    3beds
    1,003sqft
    : 
    $1,987/mo
    Get pre-qualified
    Single Family Residence
    Built in 1949
    9,583 Square Feet Lot
    $302,300 Zestimate®
    $299/sqft
    $-- HOA

    What's special

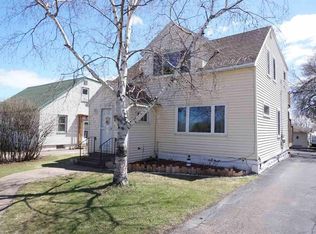
    Welcome to this charming 3-bedroom, 1-bath home in Duluth’s highly sought-after Lakeside/Lester Park neighborhood! Offering approximately 1,000 square feet of comfortable living space, this move-in-ready home is perfect for first-time buyers, those looking to downsize, or anyone seeking a low-maintenance property in an unbeatable location. Enjoy the convenience of a quick close and start making this home your own right away. Outside, you’ll find a spacious yard with room to relax, garden, or entertain, along with a detached garage for added storage and convenience. Located just minutes from Lester Park, the Lakewalk, schools, restaurants, shopping, and all the recreation Lake Superior has to offer, you’ll love the lifestyle this location provides. Whether you’re exploring Duluth’s renowned trails, enjoying local dining, or commuting across town, everything you need is within easy reach. Don’t miss this opportunity to own an affordable home in one of Duluth’s most desirable neighborhoods!
    35 days
    |
    276
    |
    27
    |

    Zillow last checked:

    Listing updated:

    Listed by:

    Dave Lilja 612-810-8779,

    THINK. Home & Land

    Source: Lake Superior Area Realtors as distributed by MLS GRID,MLS#: 6126778MLS Logo

      Facts & features

      Interior

      Bedrooms & bathrooms
      • Bedrooms: 3
      • Bathrooms: 1
      • 3/4 bathrooms: 1
      • Main level bedrooms: 1
      Primary bedroom
      • Level: Main
      • Area: 120.19 Square Feet
      • Dimensions: 10.1 x 11.9
      Bedroom
      • Level: Main
      • Area: 111.1 Square Feet
      • Dimensions: 11 x 10.1
      Bonus room
      • Level: Upper
      • Area: 301 Square Feet
      • Dimensions: 10 x 30.1
      Dining room
      • Level: Main
      • Area: 88.32 Square Feet
      • Dimensions: 13.8 x 6.4
      Kitchen
      • Level: Main
      • Area: 103.74 Square Feet
      • Dimensions: 9.1 x 11.4
      Living room
      • Level: Main
      • Area: 180.78 Square Feet
      • Dimensions: 13.8 x 13.1
      Heating
      • Forced Air, Propane
      Cooling
      • Central Air
      Features
      • Basement: Full,Unfinished
      • Has fireplace: No
      Interior area
      • Total interior livable area: 1,003 sqft
      • Finished area above ground: 1,003
      • Finished area below ground: 0

      Property

      Parking
      • Total spaces: 2
      • Parking features: Detached
      • Garage spaces: 2
      Lot
      • Size: 9,583 Square Feet
      • Dimensions: 50 x 193
      Details
      • Foundation area: 832
      • Parcel number: 010295002820

      Construction

      Type & style
      • Home type: SingleFamily
      • Architectural style: Traditional
      • Property subtype: Single Family Residence
      Materials
      • Vinyl, Frame/Wood
      • Foundation: Concrete Perimeter
      Condition
      • Previously Owned
      • Year built: 1949

      Utilities & green energy

      • Electric: Minnesota Power
      • Sewer: Public Sewer
      • Water: Public

      Community & HOA

      HOA
      • Has HOA: No
      Location
      • Region: Duluth

      Financial & listing details

      • Price per square foot: $299/sqft
      • Tax assessed value: $263,000
      • Annual tax amount: $3,540
      • Date on market: 7/16/2026
      • Cumulative days on market: 20 days

        Estimated market value

        $302,300

        $287,000 - $317,000

        $2,299/mo

        Price history

        DateEventPrice
        7/24/2026Pending sale$299,500$299/sqft
        Source: Lake Superior Area Realtors as distributed by MLS GRID #6126778 Report a problem
        7/22/2026Contingent$299,500$299/sqft
        Source: Lake Superior Area Realtors as distributed by MLS GRID #6126778 Report a problem
        7/16/2026Listed for sale$299,500$299/sqft
        Source: Lake Superior Area Realtors as distributed by MLS GRID #6126778 Report a problem

        Public tax history

        YearProperty taxesTax assessment
        2024$3,448 +3.9%$263,000 +2.8%
        2023$3,320 +13.4%$255,800 +8.9%
        2022$2,928 +4.9%$235,000 +20.9%
        2021$2,790 $194,400 +4.9%
        2020$2,790 $185,400
        2019$2,790 +20.7%$185,400 +9.7%
        2018$2,312 -13%$169,000
        2017$2,656 +14.9%$169,000 +29.6%
        2016$2,312 +10.5%$130,400 -1.6%
        2015$2,092 +2.2%$132,500 +31.7%
        2014$2,046 +31.2%$100,600
        2013$1,559 +0.4%$100,600 -5.5%
        2012$1,553 +12.4%$106,400 -19.3%
        2011$1,382 -1.6%$131,800 -5%
        2010$1,405 $138,800
        2009$1,405 +6.3%$138,800 +6.3%
        2008$1,321 +12.7%$130,600 +3.8%
        2007$1,172 +1.9%$125,800 +0.9%
        2006$1,150 +14.2%$124,700 +27.2%
        2004$1,007 +15.3%$98,000 +12.3%
        2003$874 +7.2%$87,300 +10.2%
        2002$815 -6.4%$79,200 +8.8%
        2001$871 +8.6%$72,800 +8.8%
        2000$802 $66,900
        Find assessor info on the county website

        Monthly payment

        Est. payment

        Payment breakdown

        Explore the cost of this home by adjusting the details. Changes won't be saved.
        All calculations are estimates and provided by Zillow, Inc. for informational purposes only. Actual amounts may vary.
        HOA fees may include property taxes on listings classified as Co-Ops. Contact the listing agent and/or owner for fee details.
        See how much you could borrow to make a competitive offer.

        Climate risks

        Neighborhood: Lakeside/Lester Park

        Getting around

        35 / 100
        Car-Dependent
        24 / 100
        Minimal Transit
        60 / 100
        Bikeable

        Nearby schools

        GreatSchools rating

        A local agent can set up tours, give advice and negotiate with sellers.

        A local lender can help you make sure your offer is ready when you are.

        Browse local experts

        Similar homes