Adorable bungalow with modern finishes and thoughtful updates, ready for you to call home! Featuring fresh paint, new carpet, new laminate vinyl flooring, and new baseboard heating units, this move-in-ready home offers comfort and style from the moment you step inside. The refreshed kitchen boasts granite countertops, stainless steel appliances, and ample workspace for the home chef. Unwind in the bright, inviting living room after a long day. The updated bathroom showcases contemporary finishes and a spacious walk-in shower. The flexible one-plus bedroom floor plan offers excellent potential, with the upper level converted into two bedrooms to fit your needs. Enjoy peace of mind with a brand-new boiler and tankless water heater, major mechanical upgrades that provide efficient heating, endless hot water, enhanced energy savings, and reduced maintenance concerns for years to come. Vinyl siding and vinyl replacement windows provide low-maintenance, easy living, allowing you to focus on enjoying your home rather than exterior upkeep. Situated on a large fenced corner lot spanning two parcels, this property offers abundant space for gardening, recreation, entertaining, and even building the dream garage you've always wanted. Spend crisp fall evenings relaxing on the front or back deck while enjoying the outdoors. Located in the welcoming Lakeside neighborhood, you'll appreciate nearby parks, scenic walking trails, quick access to Lake Superior beaches, and convenient proximity to shopping, dining, and everyday amenities. With major mechanical updates, fresh interior finishes, flexible living space, and a fantastic location, this charming home is ready for its next owner to move in and enjoy.
For sale
Price cut: $20K (10/10)
$260,000
5132 Juniata St, Duluth, MN 55804
1beds
718sqft
Single Family Residence
Built in 1914
10,454 Square Feet Lot
$-- Zestimate®
$362/sqft
$-- HOA
What's special
- 19 days
- 1,677
- 100
Zillow last checked:
Listing updated:
Listed by:
Lisa A Michalski 218-220-9453,
Edina Realty, Inc. - Duluth
Source: Lake Superior Area Realtors as distributed by MLS GRID,MLS#: 6128069
Facts & features
Interior
Bedrooms & bathrooms
- Bedrooms: 1
- Bathrooms: 1
- 3/4 bathrooms: 1
Bedroom
- Description: New carpet and paint.
- Level: Main
- Area: 156 Square Feet
- Dimensions: 13 x 12
Bathroom
- Description: Updated with large walk ion shower.
- Level: Main
- Area: 36 Square Feet
- Dimensions: 9 x 4
Entry hall
- Description: Drop your shoes and coat here.
- Level: Main
- Area: 21 Square Feet
- Dimensions: 7 x 3
Kitchen
- Description: Granite counters, stainless steel appliances.
- Level: Main
- Area: 162 Square Feet
- Dimensions: 9 x 18
Living room
- Description: Cozy area to gather with new flooring, paint.
- Level: Main
- Area: 182 Square Feet
- Dimensions: 13 x 14
Office
- Description: Could be another bedroom, office, craft space.
- Level: Upper
- Area: 56 Square Feet
- Dimensions: 7 x 8
Heating
- Boiler, Natural Gas
Cooling
- Window Unit(s)
Appliances
- Included: Water Heater-Tankless, Dishwasher, Dryer, Microwave, Range, Refrigerator, Washer
- Laundry: Dryer Hook-Ups, Washer Hookup
Features
- Eat In Kitchen, Walk-In Closet(s), Foyer-Entrance
- Windows: Vinyl Windows
- Basement: Full,Washer Hook-Ups,Dryer Hook-Ups
- Has fireplace: No
Interior area
- Total interior livable area: 718 sqft
- Finished area above ground: 718
- Finished area below ground: 0
Property
Parking
- Parking features: Off Street, Gravel, None
- Has uncovered spaces: Yes
Features
- Has view: Yes
- View description: Typical
Lot
- Size: 10,454 Square Feet
- Dimensions: 75 x 140
- Features: Corner Lot, Tree Coverage - Light, Level
Details
- Additional structures: Storage Shed
- Parcel number: 010079004660, 04650
Construction
Type & style
- Home type: SingleFamily
- Architectural style: Bungalow
- Property subtype: Single Family Residence
Materials
- Vinyl, Frame/Wood
- Foundation: Concrete Perimeter
- Roof: Asphalt Shingle
Condition
- Previously Owned
- New construction: No
- Year built: 1914
Utilities & green energy
- Electric: Minnesota Power
- Sewer: Public Sewer
- Water: Public
- Utilities for property: Cable, Fiber Optic, Satellite
Community & HOA
HOA
- Has HOA: No
Location
- Region: Duluth
Financial & listing details
- Price per square foot: $362/sqft
- Tax assessed value: $170,200
- Annual tax amount: $2,172
- Date on market: 9/21/2026
- Listing terms: Cash,Conventional
- Road surface type: Paved
Estimated market value
Not available
Estimated sales range
Not available
Not available
Price history
| Date | Event | Price |
|---|---|---|
| 10/10/2026 | Price change | $240,000-7.7%$334/sqft |
Source:  NorthstarMLS as distributed by MLS GRID #7147493 Report a problem NorthstarMLS as distributed by MLS GRID #7147493 Report a problem | ||
| 9/21/2026 | Listed for sale | $260,000+30.1%$362/sqft |
Source:  Lake Superior Area Realtors as distributed by MLS GRID #6128069 Report a problem Lake Superior Area Realtors as distributed by MLS GRID #6128069 Report a problem | ||
| 8/21/2023 | Sold | $199,900$278/sqft |
Source: Lake Superior Area Realtors as distributed by MLS GRID #6108058 Report a problem | ||
| 7/3/2023 | Pending sale | $199,900$278/sqft |
Source: Lake Superior Area Realtors as distributed by MLS GRID #6108058 Report a problem | ||
| 6/24/2023 | Contingent | $199,900$278/sqft |
Source: Lake Superior Area Realtors as distributed by MLS GRID #6108058 Report a problem | ||
| 6/20/2023 | Listed for sale | $199,900$278/sqft |
Source: Lake Superior Area Realtors as distributed by MLS GRID #6108058 Report a problem | ||
| 6/19/2023 | Contingent | $199,900$278/sqft |
Source: Lake Superior Area Realtors as distributed by MLS GRID #6108058 Report a problem | ||
| 6/9/2023 | Price change | $199,900-4.8%$278/sqft |
Source: Lake Superior Area Realtors as distributed by MLS GRID #6108058 Report a problem | ||
| 6/1/2023 | Price change | $209,900-12.5%$292/sqft |
Source: Lake Superior Area Realtors as distributed by MLS GRID #6108058 Report a problem | ||
| 5/16/2023 | Listed for sale | $239,999+60%$334/sqft |
Source: Lake Superior Area Realtors as distributed by MLS GRID #6108058 Report a problem | ||
| 8/31/2021 | Sold | $150,000-6.2%$209/sqft |
Source: Lake Superior Area Realtors as distributed by MLS GRID #6098206 Report a problem | ||
| 8/2/2021 | Pending sale | $159,900$223/sqft |
Source: Lake Superior Area Realtors as distributed by MLS GRID #6098206 Report a problem | ||
| 7/24/2021 | Contingent | $159,900$223/sqft |
Source: Lake Superior Area Realtors as distributed by MLS GRID #6098206 Report a problem | ||
| 7/20/2021 | Price change | $159,900-5.9%$223/sqft |
Source: Lake Superior Area Realtors as distributed by MLS GRID #6098206 Report a problem | ||
| 7/16/2021 | Price change | $169,900-5.6%$237/sqft |
Source: Lake Superior Area Realtors as distributed by MLS GRID #6098206 Report a problem | ||
| 7/8/2021 | Listed for sale | $179,900+83.6%$251/sqft |
Source: Lake Superior Area Realtors as distributed by MLS GRID #6098206 Report a problem | ||
| 10/20/2016 | Sold | $98,000-7.5%$136/sqft |
Source: Agent Provided Report a problem | ||
| 9/5/2016 | Pending sale | $106,000$148/sqft |
Source: CENTURY 21 Gilderman & Associates, Inc. #6024257 Report a problem | ||
| 8/20/2016 | Price change | $106,000-3.5%$148/sqft |
Source: CENTURY 21 Gilderman & Associates, Inc. #6024257 Report a problem | ||
| 7/27/2016 | Listed for sale | $109,900+29.3%$153/sqft |
Source: CENTURY 21 Gilderman #6024257 Report a problem | ||
| 8/22/2012 | Sold | $85,000-5.5%$118/sqft |
Source: Public Record Report a problem | ||
| 6/13/2012 | Listed for sale | $89,900+183.1%$125/sqft |
Source: Gables & Ivy Real Estate #6001682 Report a problem | ||
| 5/21/2012 | Sold | $31,751-24.4%$44/sqft |
Source: Public Record Report a problem | ||
| 2/2/2012 | Price change | $42,000+5.3%$58/sqft |
Source: RE/MAX Results #4119199 Report a problem | ||
| 12/16/2011 | Price change | $39,900-10.3%$56/sqft |
Source: Homepath #160596 Report a problem | ||
| 12/1/2011 | Listed for sale | $44,500-48.5%$62/sqft |
Source: Western Realty #160596 Report a problem | ||
| 5/25/2011 | Sold | $86,382$120/sqft |
Source: Public Record Report a problem | ||
Public tax history
| Year | Property taxes | Tax assessment |
|---|---|---|
| 2025 | $1,904 +8.9% | $170,200 +3.1% |
| 2024 | $1,748 -12.5% | $165,100 +15.1% |
| 2023 | $1,998 +9.9% | $143,500 +8.6% |
| 2022 | $1,818 +4% | $132,100 +21% |
| 2021 | $1,748 | $109,200 +4.8% |
| 2020 | $1,748 | $104,200 |
| 2019 | $1,748 +100.5% | $104,200 +27.2% |
| 2018 | $872 -14.2% | $81,900 |
| 2017 | $1,016 +16.5% | $81,900 -62.8% |
| 2016 | $872 +11.5% | $220,200 +375.6% |
| 2015 | $782 +1.8% | $46,300 -10.8% |
| 2014 | $768 -1% | $51,900 +8.4% |
| 2013 | $776 -1.1% | $47,900 -7% |
| 2012 | $784 +46.4% | $51,500 -17.7% |
| 2011 | $536 +1% | $62,600 -5% |
| 2010 | $530 | $65,900 |
| 2009 | $530 +7.4% | $65,900 +9.8% |
| 2008 | $494 +12.3% | $60,000 +2.9% |
| 2007 | $440 +0.9% | $58,300 |
| 2006 | $436 +1.9% | $58,300 +27% |
| 2004 | $428 +9.5% | $45,900 +12% |
| 2003 | $391 +2.1% | $41,000 +9.9% |
| 2002 | $383 -8.4% | $37,300 +8.4% |
| 2001 | $418 +8.2% | $34,400 +8.5% |
| 2000 | $386 | $31,700 |
Find assessor info on the county website
Monthly payment
Est. payment
Payment breakdown
Explore the cost of this home by adjusting the details. Changes won't be saved.Climate risks
Neighborhood: Lakeside/Lester Park

Similar homes
- $249,9002 bd1 ba720 sqft11 S 51st Ave E, Duluth, MN 55804For Sale
 MLS ID #6127716, Barb Hanson, Adolphson Real Estate. Lake Superior Area Realtors as distributed by MLS GRID
 - $--2 bd1 ba858 sqft315 Michigan Ave, Duluth, MN 55806Auction
 Auction.com 2
 - $299,0002 bd1 ba810 sqft5222 Pontoon Bay Rd, Duluth, MN 55803For Sale
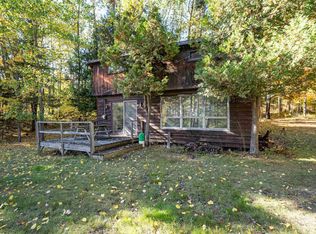 MLS ID #6128369, Jodi Olson, Century 21 Atwood. Lake Superior Area Realtors as distributed by MLS GRID
 - $240,0003 bd1 ba974 sqft2125 W 10th St, Duluth, MN 55806For Sale
 MLS ID #6128100, Sherry L Marek, Edina Realty, Inc. - Duluth. Lake Superior Area Realtors as distributed by MLS GRID
