Charming 2-bedroom bungalow featuring a cozy fireplace, a convenient ¾ bathroom with a walk-in shower, and classic single-level living. The inviting layout offers comfortable bedrooms, a warm living area, and bungalow character throughout—ideal as a starter home, downsizing opportunity, or investment property.
For sale
Price cut: $15K (10/19)
$234,900
11 S 51st Ave E, Duluth, MN 55804
2beds
720sqft
Single Family Residence
Built in 1939
6,534 Square Feet Lot
$-- Zestimate®
$326/sqft
$-- HOA
What's special
Cozy fireplaceInviting layoutClassic single-level livingBungalow character throughoutComfortable bedrooms
- 50 days
- 1,176
- 45
Likely to sell faster than
Zillow last checked:
Listing updated:
Listed by:
Barb Hanson 218-525-4561,
Adolphson Real Estate
Source: Lake Superior Area Realtors as distributed by MLS GRID,MLS#: 6127716
Facts & features
Interior
Bedrooms & bathrooms
- Bedrooms: 2
- Bathrooms: 1
- 3/4 bathrooms: 1
Bedroom
- Description: Carpet
- Area: 120 Square Feet
- Dimensions: 12 x 10
Bedroom
- Description: Carpet
- Area: 144 Square Feet
- Dimensions: 12 x 12
Kitchen
- Description: Linoleum. Stove, refrigerator stay with home
- Area: 140 Square Feet
- Dimensions: 14 x 10
Living room
- Description: Carpet, gas fireplace
- Area: 224 Square Feet
- Dimensions: 14 x 16
Heating
- Natural Gas
Cooling
- None
Appliances
- Included: Water Heater-Gas, Dryer, Range, Refrigerator, Washer
- Laundry: Dryer Hook-Ups, Washer Hookup
Features
- Basement: Full,Den/Office,Washer Hook-Ups,Dryer Hook-Ups
- Number of fireplaces: 1
- Fireplace features: Gas
Interior area
- Total interior livable area: 720 sqft
- Finished area above ground: 720
- Finished area below ground: 0
Property
Parking
- Total spaces: 2
- Parking features: Asphalt, Detached, Drains, Electrical Service, Heat, Insulation
- Garage spaces: 2
Lot
- Size: 6,534 Square Feet
- Dimensions: 53 x 125
- Features: Corner Lot
Details
- Foundation area: 720
- Parcel number: 010335000131
Construction
Type & style
- Home type: SingleFamily
- Architectural style: Bungalow
- Property subtype: Single Family Residence
Materials
- Vinyl, Frame/Wood
- Foundation: Concrete Perimeter
- Roof: Asphalt Shingle
Condition
- Previously Owned
- Year built: 1939
Utilities & green energy
- Electric: Minnesota Power
- Sewer: Public Sewer
- Water: Public
Community & HOA
HOA
- Has HOA: No
Location
- Region: Duluth
Financial & listing details
- Price per square foot: $326/sqft
- Tax assessed value: $211,600
- Annual tax amount: $2,656
- Date on market: 9/1/2026
- Cumulative days on market: 50 days
- Listing terms: Assumable,Cash,Conventional,FHA,VA Loan
Estimated market value
Not available
Estimated sales range
Not available
Not available
Price history
| Date | Event | Price |
|---|---|---|
| 10/19/2026 | Price change | $234,900-6%$326/sqft |
Source:  Lake Superior Area Realtors as distributed by MLS GRID #6127716 Report a problem Lake Superior Area Realtors as distributed by MLS GRID #6127716 Report a problem | ||
| 9/1/2026 | Listed for sale | $249,900$347/sqft |
Source: Lake Superior Area Realtors as distributed by MLS GRID #6127716 Report a problem | ||
Public tax history
| Year | Property taxes | Tax assessment |
|---|---|---|
| 2025 | $2,476 +1.1% | $211,600 +3.4% |
| 2024 | $2,448 +4.4% | $204,600 +7.7% |
| 2023 | $2,344 +15% | $190,000 +8.8% |
| 2022 | $2,038 +4.9% | $174,600 +21% |
| 2021 | $1,942 | $144,300 +4.7% |
| 2020 | $1,942 | $137,800 |
| 2019 | $1,942 +42.2% | $137,800 +22.9% |
| 2018 | $1,366 -13.5% | $112,100 |
| 2017 | $1,580 +15.7% | $112,100 -69.7% |
| 2016 | $1,366 +10.9% | $369,900 +387.4% |
| 2015 | $1,232 +2.2% | $75,900 +23% |
| 2014 | $1,206 +22.9% | $61,700 |
| 2013 | $981 -0.3% | $61,700 -6.2% |
| 2012 | $984 +3.7% | $65,800 -33.5% |
| 2011 | $950 -1.7% | $99,000 -5% |
| 2010 | $966 | $104,200 |
| 2009 | $966 +8.1% | $104,200 +7.1% |
| 2008 | $894 +13% | $97,300 +3.1% |
| 2007 | $791 +0.8% | $94,400 |
| 2006 | $785 +14.1% | $94,400 +26.5% |
| 2004 | $688 +9.6% | $74,600 +12% |
| 2003 | $627 -6.9% | $66,600 +10.1% |
| 2002 | $674 -7.8% | $60,500 +8.4% |
| 2001 | $730 +7.8% | $55,800 +8.6% |
| 2000 | $678 | $51,400 |
Find assessor info on the county website
Monthly payment
Est. payment
Payment breakdown
Explore the cost of this home by adjusting the details. Changes won't be saved.Climate risks
Neighborhood: Lakeside/Lester Park
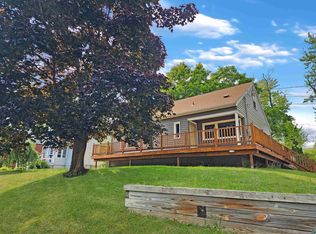
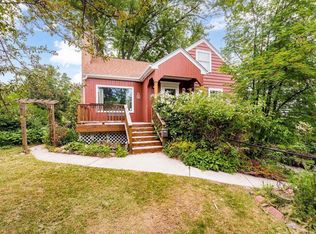
Similar homes
- $--2 bd1 ba1k sqft434 N 78th Ave W, Duluth, MN 55807Auction
 Auction.com 2
 - $--2 bd1 ba858 sqft315 Michigan Ave, Duluth, MN 55806Auction
 Auction.com 2
 - $189,9002 bd1 ba775 sqft1628 E 1st St, Duluth, MN 55812For Sale
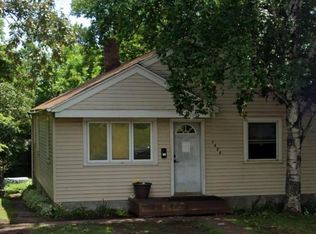 MLS ID #6127207, Barb Hanson, Adolphson Real Estate. Lake Superior Area Realtors as distributed by MLS GRID
 - $310,0001 bd1 ba680 sqft1814 Minnesota Ave, Duluth, MN 55802For Sale
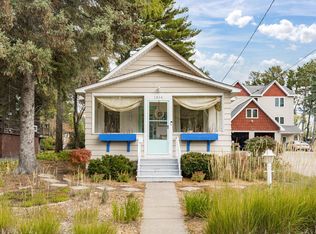
 MLS ID #7160819, Daniel H. Notch, Rocket Realty. NorthstarMLS as distributed by MLS GRID
 - $123,9002 bd2 ba1k sqft37 Korda Dr, Duluth, MN 55808New ConstructionMLS ID #7143021, Michelle Carlson, Mike Ives Realty. NorthstarMLS as distributed by MLS GRID
