OPEN HOUSES Thursday, October 1 from 5:00–6:30 PM Sunday, October 4 from 12:00–1:30 PM Offer Submission Date: Monday, October 5 at 3:00 PM Please check back for status updates. Welcome to 4601 W 4th St! This charming 1941 bungalow offers character, updates, and comfortable living. The main level features a spacious primary bedroom with a generous closet and ceiling fan, along with a bright combination living and dining area surrounded by windows. Fresh paint and beautiful hardwood floors add to the home's warmth and appeal. The kitchen has been updated from the original and features attractive cabinetry and countertops. The gas range, microwave, and refrigerator are all included with the sale. Upstairs, you'll find a spacious second bedroom with an open layout and windows on both sides, providing plenty of natural light. The lower level offers additional open space ready for your ideas, along with a washer and dryer that will remain with the home. The water heater was replaced in 2020. Outside, enjoy the new green-treated deck added in fall 2026. The garage was freshly painted in 2026, along with much of the home's interior. The detached garage measures approximately 22' x 14' and was built in 1957. The lot is approximately .12 acres (40' x 132'). Utility Costs – Based on 1 Person Electric: $45/month Natural Gas Heat: $69/month Water: $8.95/month Sewer: $8.65/month Storm Water Fee: $142/year Property Taxes: approximately $1,770/year
For sale
$189,000
4601 W 4th St, Duluth, MN 55807
2beds
840sqft
Single Family Residence
Built in 1941
5,227 Square Feet Lot
$-- Zestimate®
$225/sqft
$-- HOA
What's special
Beautiful hardwood floorsCeiling fanOpen layoutAttractive cabinetry and countertopsSpacious second bedroomSpacious primary bedroomGenerous closet
- 9 days
- 1,256
- 81
Likely to sell faster than
Zillow last checked:
Listing updated:
Listed by:
Tracey Tellor 218-390-3851,
Tellor Realty LLC
Source: Lake Superior Area Realtors as distributed by MLS GRID,MLS#: 6128220
Facts & features
Interior
Bedrooms & bathrooms
- Bedrooms: 2
- Bathrooms: 1
- 3/4 bathrooms: 1
Primary bedroom
- Description: Nice size in the rear of the home good privacy
- Level: Main
Bedroom
- Description: This is a large space upper level of the home great for a bedroom or home office
- Level: Upper
Bathroom
- Description: This bathroom has is tiled and also has a walk in shower One level living!
- Level: Main
Dining room
- Description: Combined with Living room Bright vinyl windows just cleaned!
- Level: Main
Kitchen
- Description: Nice tile floors and countertops, cupboards are quality
- Level: Main
Living room
- Description: Combined with Dining Hardwood floors
- Level: Main
Rec room
- Description: Originally a 70's style rec room, now is open for your imagination
- Level: Lower
Heating
- Natural Gas
Cooling
- None
Appliances
- Included: Microwave, Range, Refrigerator
Features
- Windows: Vinyl Windows
- Basement: Full,Unfinished,Utility Room,Washer Hook-Ups,Dryer Hook-Ups
- Has fireplace: No
Interior area
- Total interior livable area: 840 sqft
- Finished area above ground: 840
- Finished area below ground: 0
Property
Parking
- Total spaces: 1
- Parking features: Asphalt, Detached
- Garage spaces: 1
Features
- Patio & porch: Deck
- Has view: Yes
- View description: Typical
Lot
- Size: 5,227 Square Feet
- Dimensions: 40 x 132
- Features: Level
Details
- Foundation area: 672
- Parcel number: 010194002180
Construction
Type & style
- Home type: SingleFamily
- Architectural style: Traditional
- Property subtype: Single Family Residence
Materials
- Vinyl, Frame/Wood
- Foundation: Concrete Perimeter
- Roof: Asphalt Shingle
Condition
- Previously Owned
- Year built: 1941
Utilities & green energy
- Electric: Minnesota Power
- Sewer: Public Sewer
- Water: Public
Community & HOA
HOA
- Has HOA: No
Location
- Region: Duluth
Financial & listing details
- Price per square foot: $225/sqft
- Tax assessed value: $153,300
- Annual tax amount: $1,770
- Date on market: 9/29/2026
- Cumulative days on market: 10 days
- Listing terms: Cash,Conventional,FHA,VA Loan
Estimated market value
Not available
Estimated sales range
Not available
Not available
Price history
| Date | Event | Price |
|---|---|---|
| 9/29/2026 | Listed for sale | $189,000$225/sqft |
Source:  Lake Superior Area Realtors as distributed by MLS GRID #6128220 Report a problem Lake Superior Area Realtors as distributed by MLS GRID #6128220 Report a problem | ||
Public tax history
| Year | Property taxes | Tax assessment |
|---|---|---|
| 2025 | $1,772 +1.3% | $153,300 -2.2% |
| 2024 | $1,750 -0.5% | $156,800 +8.7% |
| 2023 | $1,758 +20.6% | $144,200 +4.3% |
| 2022 | $1,458 +10.3% | $138,300 +23.9% |
| 2021 | $1,322 | $111,600 +8.1% |
| 2020 | $1,322 | $103,200 |
| 2019 | $1,322 -15.9% | $103,200 +13% |
| 2018 | $1,572 +35.1% | $91,300 |
| 2017 | $1,164 -26% | $91,300 -18.5% |
| 2016 | $1,572 -0.1% | $112,000 +79.8% |
| 2015 | $1,574 +56.5% | $62,300 |
| 2014 | $1,006 -26% | $62,300 -28.5% |
| 2013 | $1,359 +0.3% | $87,100 -5.6% |
| 2012 | $1,355 +12% | $92,300 -22.3% |
| 2011 | $1,210 -1.6% | $118,800 -5% |
| 2010 | $1,230 | $125,000 |
| 2009 | $1,230 -5.2% | $125,000 -3% |
| 2008 | $1,298 +11.5% | $128,800 +3% |
| 2007 | $1,163 +3.3% | $125,100 +2% |
| 2006 | $1,126 +20.5% | $122,700 +32.2% |
| 2004 | $935 +15.2% | $92,800 +11.9% |
| 2003 | $811 +6.6% | $82,900 +9.9% |
| 2002 | $761 -8.5% | $75,400 +8.5% |
| 2001 | $832 +8.2% | $69,500 +8.4% |
| 2000 | $769 | $64,100 |
Find assessor info on the county website
Monthly payment
Est. payment
Payment breakdown
Explore the cost of this home by adjusting the details. Changes won't be saved.Climate risks
Neighborhood: Denfeld
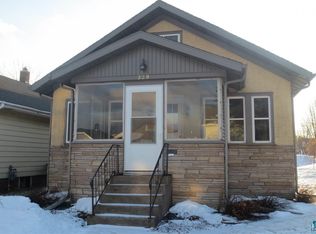
Similar homes
- $189,9002 bd1 ba1k sqft28 N 66th Ave W, Duluth, MN 55807For Sale
 MLS ID #6128372, Dan Buetow, RE/MAX Results. Lake Superior Area Realtors as distributed by MLS GRID
 - $--2 bd1 ba1.2k sqft3907 W 5th St, Duluth, MN 55807Auction
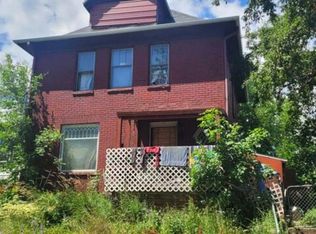 Auction.com 2
 - $--2 bd1 ba858 sqft315 Michigan Ave, Duluth, MN 55806Auction
 Auction.com 2
 - $234,0003 bd2 ba1.1k sqft1 S 64th Ave W, Duluth, MN 55807For Sale
 MLS ID #6128293, Jeff Urbaniak, North Point Realty. Lake Superior Area Realtors as distributed by MLS GRID
