Skip main navigation
Sold for $180,000
  • $180,000

    330 N 46th Ave W, Duluth, MN 55807

    2beds
    1,001sqft
    Single Family Residence
    Built in 1923
    3,920.4 Square Feet Lot
    $184,000 Zestimate®
    $180/sqft
    $1,868 Estimated rent

    Home value

    $184,000

    $160,000 - $212,000

    $1,868/mo

    Zestimate® history
    Loading
    Loading...

    Owner options

    List your home for rent

    $1,868/mo

    Rent Zestimate®

    Find your next renter with Zillow Rental Manager. Plus, with online applications, you can quickly screen prospective tenants – for free.

    Learn more

    $1,868/mo

    Rent Zestimate®

    Refinance and save

    $921/mo

    Est. payment

    Refinancing to a lower rate could help reduce your monthly payments and save thousands over the life of the loan.

    See today's rates

    $921/mo

    Est. payment

    Explore your selling options

    Work with a Zillow partner agent

    Leverage their expertise and Zillow's premium Showcase listings to get your home seen by more buyers.

    Get started

    List with your own agent

    Get your home in front of millions of buyers by listing it on Zillow.

    Learn how to do it

    Sell it yourself

    Take full control of how buyers see your home on Zillow by listing For Sale by Owner (FSBO).

    List your home

    What's special

    Wood fireplaceHardwood floorsCovered front porchBright kitchenGreat closetsNice sized bedroomsCorner lot
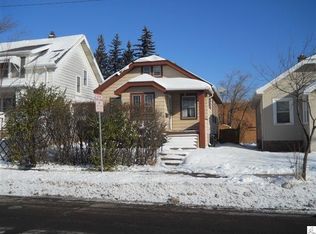
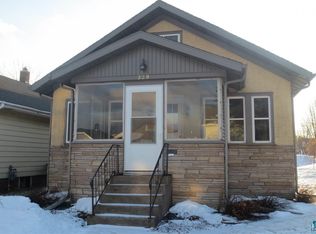
    Great Denfeld location! Do you love football? Buy this Home near the field ,the busline and all area conveniences & Build some quick Equity! This 1.7 story aluminum sided 2 Bedroom- 1.5 Bath home is set on a nice corner lot with a large privacy slatted fenced yard and a 1 car attached garage . Entering from the covered front porch- The main floor features a nice large Living room/Dining room with hardwood floors under the carpet and bright Kitchen. There is a side door off the kitchen with a cute little mudroom for easy access out to the garage- The upper level is host to 2 nice sized Bedrooms with great closets & hardwood floors plus a 1/2 Bath with large vanity area ( there does appear to be plumbing avail and room to add a shower or tub-). The Shower -3/4 Bathroom is in the basement , where there is also- laundry, storage and a rec room with wood fireplace. Needs a few repairs/updates-but is clean, solid and very livable. Seller prefers not to make repairs!! (Will not go FHA or VA because a shower or tub would need to be put in the upper Bath & a few repairs are made)

    Zillow last checked:

    Listing updated:

    Listed by:

    Christine Fairchild 218-348-4848,

    RE/MAX Results

    Bought with:

    Teran Lind, MN 40736110/WI 112115

    Heirloom Realty, LLC

    Source: Lake Superior Area Realtors as distributed by MLS GRID,MLS#: 6122790MLS Logo

    Facts & features

    Interior

    Bedrooms & bathrooms
    • Bedrooms: 2
    • Bathrooms: 2
    • 3/4 bathrooms: 1
    • 1/2 bathrooms: 1
    Bedroom
    • Description: Hardwood floors & Large walk in closet 3x8.5
    • Level: Second
    • Area: 154 Square Feet
    • Dimensions: 14 x 11
    Bedroom
    • Description: Hardwood Floors and 2 closets - 1 of which is a walk In. 3x10.10 & 2.75x5
    • Level: Second
    • Area: 168.51 Square Feet
    • Dimensions: 13.7 x 12.3
    Bathroom
    • Description: I believe this 1/2 Bath previously had either a shower or tub in it. The length of the wall where it likely could go is 76 wide 33 deep.
    • Level: Second
    • Area: 51.2 Square Feet
    • Dimensions: 8 x 6.4
    Bathroom
    • Description: 3/4 Bath - Shower & Toilet
    • Level: Basement
    • Area: 31.6 Square Feet
    • Dimensions: 7.9 x 4
    Dining room
    • Description: Hardwood floors under the carpet
    • Level: Main
    • Area: 127.26 Square Feet
    • Dimensions: 12.6 x 10.1
    Entry hall
    • Description: Back Entry area
    • Level: Main
    • Area: 19.25 Square Feet
    • Dimensions: 5.5 x 3.5
    Kitchen
    • Level: Main
    • Area: 78.26 Square Feet
    • Dimensions: 9.1 x 8.6
    Laundry
    • Level: Basement
    • Area: 72 Square Feet
    • Dimensions: 9 x 8
    Living room
    • Description: Hardwood floors under the carpet
    • Level: Main
    • Area: 155.54 Square Feet
    • Dimensions: 14 x 11.11
    Rec room
    • Description: Not currently in the sq ftg as it needs a bit more finishing.
    • Level: Basement
    • Area: 219 Square Feet
    • Dimensions: 15 x 14.6
    Heating
    • Fireplace(s), Forced Air, Natural Gas
    Cooling
    • None
    Appliances
    • Included: Dishwasher, Dryer, Microwave, Range, Refrigerator, Washer
    • Laundry: Dryer Hook-Ups, Washer Hookup
    Features
    • Eat In Kitchen, Walk-In Closet(s)
    • Flooring: Hardwood Floors
    • Windows: Wood Frames
    • Basement: Full,Partially Finished,Bath,Family/Rec Room,Fireplace,Utility Room,Washer Hook-Ups,Dryer Hook-Ups
    • Number of fireplaces: 1
    • Fireplace features: Free Standing, Basement
    Interior area
    • Total interior livable area: 1,001 sqft
    • Finished area above ground: 1,001
    • Finished area below ground: 0

    Property

    Parking
    • Total spaces: 1
    • Parking features: Off Street, On Street, Concrete, Attached, Electrical Service
    • Attached garage spaces: 1
    • Has uncovered spaces: Yes
    Features
    • Patio & porch: Porch
    • Exterior features: Rain Gutters
    • Fencing: Fenced
    • Has view: Yes
    • View description: Typical
    Lot
    • Size: 3,920 sqft
    • Dimensions: 33 x 122
    • Features: Corner Lot
    Details
    • Foundation area: 572
    • Parcel number: 010194001660
    • Zoning description: Residential

    Construction

    Type & style
    • Home type: SingleFamily
    • Architectural style: Bungalow
    • Property subtype: Single Family Residence
    Materials
    • Aluminum, Frame/Wood
    • Foundation: Concrete Perimeter
    • Roof: Asphalt Shingle,Rubber
    Condition
    • Previously Owned
    • Year built: 1923

    Utilities & green energy

    • Electric: Minnesota Power
    • Sewer: Public Sewer
    • Water: Public
    • Utilities for property: Cable

    Community & neighborhood

    Location
    • Region: Duluth

    Other

    Other facts
    • Listing terms: Cash,Conventional
    • Road surface type: Paved

    Price history

    DateEventPrice
    12/22/2025Sold$180,000+0.1%$180/sqft
    Source: Lake Superior Area Realtors as distributed by MLS GRID #6122790 Report a problem
    11/8/2025Pending sale$179,900$180/sqft
    Source: Lake Superior Area Realtors as distributed by MLS GRID #6122790 Report a problem
    11/5/2025Listed for sale$179,900+62.1%$180/sqft
    Source: Lake Superior Area Realtors as distributed by MLS GRID #6122790 Report a problem
    7/2/2019Sold$111,000+11.1%$111/sqft
    Source: Lake Superior Area Realtors as distributed by MLS GRID #6082817 Report a problem
    6/25/2019Pending sale$99,900$100/sqft
    Source: JS Realty #6082817 Report a problem
    6/22/2019Listed for sale$99,900$100/sqft
    Source: JS Realty #6082817 Report a problem
    5/16/2019Pending sale$99,900$100/sqft
    Source: JS Realty #6082817 Report a problem
    5/14/2019Listed for sale$99,900$100/sqft
    Source: JS Realty #6082817 Report a problem

    Public tax history

    YearProperty taxesTax assessment
    2024$2,096 -2.5%$159,900 +8.8%
    2023$2,150 +12.8%$147,000 +3.3%
    2022$1,906 +38.7%$142,300 +24.2%
    2021$1,374 $114,600 +8%
    2020$1,374 $106,100
    2019$1,374 +38%$106,100 +18.2%
    2018$996 -17.5%$89,800
    2017$1,208 +21.3%$89,800 -17.6%
    2016$996 -27.2%$109,000 +79.9%
    2015$1,368 +39.6%$60,600
    2014$980 -12.3%$60,600 -14.5%
    2013$1,118 -0.2%$70,900 -6.1%
    2012$1,120 +11.2%$75,500 -27%
    2011$1,007 -1.7%$103,400 -5%
    2010$1,024 $108,800
    2009$1,024 -5.6%$108,800 -3%
    2008$1,085 +14.2%$112,200 +4.4%
    2007$950 +22.8%$107,500 +15%
    2006$774 +18.6%$93,500 +32.2%
    2004$652 +9.7%$70,700 +12%
    2003$595 +2.1%$63,100 +9.9%
    2002$582 -8.4%$57,400 +8.5%
    2001$636 +8.2%$52,900 +8.4%
    2000$588 $48,800

    Find assessor info on the county website

    Neighborhood: Denfeld

    Nearby schools

    GreatSchools rating
    Get pre-qualified for a loan
    At Zillow Home Loans, we can pre-qualify you in as little as 5 minutes with no impact to your credit score.

    An equal housing lender. NMLS #10287.

    Sell for more on Zillow
    Get a Zillow Showcase℠ listing at no additional cost and you could sell for .
    $184,000
    2% more
    +$3,680
    With Zillow Showcase(estimated)
    $187,680