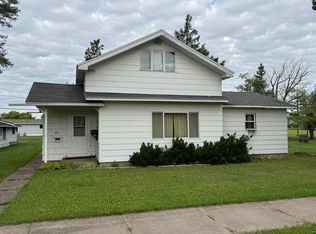
Solid home with a functional layout, great updates, and a convenient location! This 3-bedroom home offers the convenience of a main-floor bedroom and main-floor laundry, making everyday living easy and practical. The main level provides comfortable living space along with the kitchen, bedroom, and laundry, while upstairs you'll find two additional bedrooms. New flooring throughout gives the home a fresh, updated feel. Outside, you'll appreciate the nice newer garage, providing convenient parking and additional storage. Location is another big plus! You'll be close to the bridge, restaurants, Kwik Trip, an animal hospital, banks, and other everyday conveniences, making it easy to get where you need to go. Solid, updated, and conveniently located—this home offers a lot to love and is ready for its next owner!
For sale
$159,900
1418 Banks Ave, Superior, WI 54880
3beds
1,200sqft
Single Family Residence
Built in 1907
3,484 Square Feet Lot
$-- Zestimate®
$133/sqft
$-- HOA
What's special
Nice newer garageMain-floor laundryMain-floor bedroomGreat updatesNew flooring throughoutConvenient parkingAdditional storage
- 38 days
- 638
- 54
Zillow last checked:
Listing updated:
Listed by:
Mike Raivala 218-591-6453,
RE/MAX Results
Source: Lake Superior Area Realtors as distributed by MLS GRID,MLS#: 6128146
Facts & features
Interior
Bedrooms & bathrooms
- Bedrooms: 3
- Bathrooms: 1
- 3/4 bathrooms: 1
Rooms
- Room types: Den/Office, Enclosed Porch, Entry
Bedroom
- Level: Main
- Area: 81 Square Feet
- Dimensions: 9 x 9
Bedroom
- Level: Upper
- Area: 120 Square Feet
- Dimensions: 12 x 10
Bedroom
- Level: Upper
- Area: 108 Square Feet
- Dimensions: 12 x 9
Dining room
- Level: Main
- Area: 132 Square Feet
- Dimensions: 12 x 11
Entry hall
- Description: Back Entry
- Level: Main
- Area: 24 Square Feet
- Dimensions: 6 x 4
Kitchen
- Level: Main
- Area: 80 Square Feet
- Dimensions: 8 x 10
Laundry
- Level: Main
- Area: 121 Square Feet
- Dimensions: 11 x 11
Living room
- Level: Main
- Area: 132 Square Feet
- Dimensions: 12 x 11
Office
- Level: Main
- Area: 90 Square Feet
- Dimensions: 9 x 10
Other
- Level: Main
- Area: 100 Square Feet
- Dimensions: 20 x 5
Heating
- Forced Air, Natural Gas
Cooling
- None
Appliances
- Included: Water Heater-Gas, Dryer, Range, Refrigerator
- Laundry: Main Level
Features
- Natural Woodwork
- Windows: Double Glazed, Vinyl Windows
- Basement: Full,Unfinished
- Has fireplace: No
Interior area
- Total interior livable area: 1,200 sqft
- Finished area above ground: 1,200
- Finished area below ground: 0
Video & virtual tour
Property
Parking
- Total spaces: 2
- Parking features: Off Street, Asphalt, Concrete, Detached
- Garage spaces: 2
- Has uncovered spaces: Yes
Features
- Fencing: Fenced
Lot
- Size: 3,484 Square Feet
- Dimensions: 25 x 140
- Features: Level
Details
- Parcel number: 068060069100
Construction
Type & style
- Home type: SingleFamily
- Architectural style: Traditional
- Property subtype: Single Family Residence
Materials
- Steel Siding, Frame/Wood
- Foundation: Concrete Perimeter
- Roof: Asphalt Shingle
Condition
- Previously Owned
- Year built: 1907
Utilities & green energy
- Electric: SWL&P
- Sewer: Public Sewer
- Water: Public
- Utilities for property: Cable, Satellite
Community & HOA
HOA
- Has HOA: No
Location
- Region: Superior
Financial & listing details
- Price per square foot: $133/sqft
- Tax assessed value: $181,500
- Annual tax amount: $2,707
- Date on market: 9/24/2026
- Cumulative days on market: 39 days
- Listing terms: Cash,Conventional
- Road surface type: Paved
Estimated market value
Not available
Estimated sales range
Not available
Not available
Price history
| Date | Event | Price |
|---|---|---|
| 9/24/2026 | Listed for sale | $159,900+188.1%$133/sqft |
Source:  Lake Superior Area Realtors as distributed by MLS GRID #6128146 Report a problem | ||
| 3/11/2021 | Sold | $55,500-5.9%$46/sqft |
Source: Public Record Report a problem | ||
| 5/1/2020 | Sold | $59,000+1.7%$49/sqft |
Source: Lake Superior Area Realtors as distributed by MLS GRID #6088557 Report a problem | ||
| 4/14/2020 | Pending sale | $58,000$48/sqft |
Source: RE/MAX Results #6088557 Report a problem | ||
| 4/4/2020 | Listed for sale | $58,000$48/sqft |
Source: RE/MAX Results #6088557 Report a problem | ||
| 3/12/2020 | Pending sale | $58,000$48/sqft |
Source: RE/MAX Results #6088557 Report a problem | ||
| 3/2/2020 | Listed for sale | $58,000+93.3%$48/sqft |
Source: RE/MAX Results #6088557 Report a problem | ||
| 5/4/2009 | Sold | $30,000$25/sqft |
Source: Public Record Report a problem | ||
Public tax history
| Year | Property taxes | Tax assessment |
|---|---|---|
| 2025 | $2,517 +2.3% | $170,000 |
| 2024 | $2,461 +93.5% | $170,000 +171.1% |
| 2023 | $1,272 -1% | $62,700 |
| 2022 | $1,285 -5% | $62,700 |
| 2021 | $1,352 -11% | $62,700 |
| 2020 | $1,520 +19.5% | $62,700 |
| 2019 | $1,272 +0.3% | $62,700 |
| 2018 | $1,268 -3.6% | $62,700 |
| 2017 | $1,315 +5180.2% | $62,700 |
| 2016 | $25 | $62,700 +7% |
| 2015 | -- | $58,600 -6.5% |
| 2014 | $1,304 -0.9% | $62,700 |
| 2013 | $1,316 +0.3% | $62,700 |
| 2012 | $1,311 -1.1% | $62,700 |
| 2011 | $1,326 -0.3% | $62,700 |
| 2010 | $1,331 +35.4% | $62,700 +26.4% |
| 2009 | $983 | $49,600 |
| 2008 | -- | $49,600 |
| 2007 | $1,047 +2.3% | $49,600 |
| 2006 | $1,023 +0.3% | $49,600 |
| 2005 | $1,020 +18.5% | $49,600 +60% |
| 2004 | $861 +6.8% | $31,000 |
| 2003 | $806 +2.1% | $31,000 |
| 2002 | $790 +1% | $31,000 |
| 2001 | $782 +9.8% | $31,000 |
| 2000 | $712 | $31,000 |
Find assessor info on the county website
Monthly payment
Est. payment
Payment breakdown
Explore the cost of this home by adjusting the details. Changes won't be saved.Climate risks
Neighborhood: 54880

Similar homes
- $164,9003 bd2 ba1.1k sqft1612 Baxter Ave, Superior, WI 54880For Sale
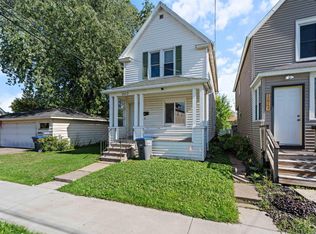 MLS ID #6128267, Jordan DeCaro, RE/MAX Results. Lake Superior Area Realtors as distributed by MLS GRID
- $165,0003 bd1 ba1.2k sqft1803 Baxter Ave, Superior, WI 54880For Sale
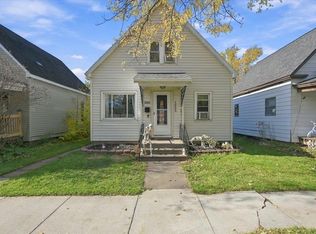 MLS ID #6128613, Adam Johnson, eXp Realty, LLC- MN. Lake Superior Area Realtors as distributed by MLS GRID
- $139,0003 bd2 ba1.5k sqft1218 N 16th St, Superior, WI 54880For Sale
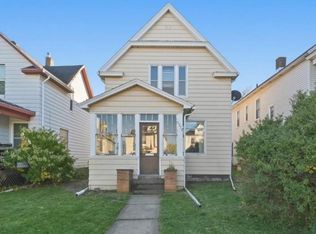 MLS ID #6128567, Steve Germond, RE/MAX Results. Lake Superior Area Realtors as distributed by MLS GRID
- $180,0003 bd1 ba1.7k sqft1611 Washington Ave, Superior, WI 54880For Sale
 MLS ID #6128049, Jeff Urbaniak, North Point Realty. Lake Superior Area Realtors as distributed by MLS GRID
