Make this home your dream home! Discover the space, character, and potential this property has to offer. The home features spacious living areas throughout, including a comfortable living room, formal dining room and a generous kitchen with custom-made cabinetry, plenty of cupboards and ample countertop space. Separate eating area provides an additional spot for everyday meals. Main floor offers a spacious bedroom and main floor laundry. Outside, enjoy a large 100 X 140 lot offering plenty of room to garden, entertain or enjoy the space. Two additional outbuildings. One currently a garage with screen house. Second garage traditionally has been used as a woodshop, providing excellent space for projects and hobbies.
For sale
Price cut: $5K (10/6)
$180,000
1611 Washington Ave, Superior, WI 54880
3beds
1,763sqft
Single Family Residence
Built in 1893
0.32 Acres Lot
$-- Zestimate®
$102/sqft
$-- HOA
What's special
Garage with screen houseMain floor laundrySeparate eating areaTwo additional outbuildingsAmple countertop spacePlenty of cupboardsFormal dining room
- 18 days
- 773
- 41
Zillow last checked:
Listing updated:
Listed by:
Jeff Urbaniak 218-348-7154,
North Point Realty
Source: Lake Superior Area Realtors as distributed by MLS GRID,MLS#: 6128049
Facts & features
Interior
Bedrooms & bathrooms
- Bedrooms: 3
- Bathrooms: 1
- Full bathrooms: 1
Primary bedroom
- Level: Main
- Area: 214.88 Square Feet
- Dimensions: 13.6 x 15.8
Bedroom
- Level: Upper
- Area: 252.83 Square Feet
- Dimensions: 13.1 x 19.3
Bedroom
- Level: Upper
- Area: 191.82 Square Feet
- Dimensions: 13.8 x 13.9
Dining room
- Level: Main
- Area: 170.1 Square Feet
- Dimensions: 12.6 x 13.5
Foyer
- Level: Main
- Area: 60.84 Square Feet
- Dimensions: 7.8 x 7.8
Kitchen
- Level: Main
- Area: 232.44 Square Feet
- Dimensions: 15.6 x 14.9
Kitchen
- Description: Dining Area included in kitchen
- Level: Main
- Area: 60.39 Square Feet
- Dimensions: 6.1 x 9.9
Living room
- Level: Main
- Area: 256.69 Square Feet
- Dimensions: 13.3 x 19.3
Heating
- Boiler, Oil
Cooling
- None
Appliances
- Included: Water Heater-Oil, Dryer, Range, Refrigerator, Washer
- Laundry: Main Level, Dryer Hook-Ups, Washer Hookup
Features
- Eat In Kitchen, Foyer-Entrance
- Has basement: Yes
- Has fireplace: No
Interior area
- Total interior livable area: 1,763 sqft
- Finished area above ground: 1,763
- Finished area below ground: 0
Property
Parking
- Total spaces: 2
- Parking features: Detached
- Garage spaces: 2
Features
- Patio & porch: Porch
Lot
- Size: 0.32 Acres
- Dimensions: 100 x 140
- Features: Level
Details
- Additional structures: Screenhouse, Workshop
- Parcel number: 098090292600
Construction
Type & style
- Home type: SingleFamily
- Architectural style: Bungalow
- Property subtype: Single Family Residence
Materials
- Composition, Frame/Wood
- Foundation: Concrete Perimeter
- Roof: Asphalt Shingle
Condition
- New construction: No
- Year built: 1893
Utilities & green energy
- Electric: SWL&P
- Sewer: Public Sewer
- Water: Public
Community & HOA
HOA
- Has HOA: No
Location
- Region: Superior
Financial & listing details
- Price per square foot: $102/sqft
- Tax assessed value: $216,100
- Annual tax amount: $3,010
- Date on market: 9/19/2026
- Cumulative days on market: 20 days
- Listing terms: Cash,Conventional
Estimated market value
Not available
Estimated sales range
Not available
Not available
Price history
| Date | Event | Price |
|---|---|---|
| 10/6/2026 | Price change | $180,000-2.7%$102/sqft |
Source:  WIREX MLS #6128049 Report a problem WIREX MLS #6128049 Report a problem | ||
| 9/19/2026 | Listed for sale | $185,000+64.3%$105/sqft |
Source:  Lake Superior Area Realtors as distributed by MLS GRID #6128049 Report a problem Lake Superior Area Realtors as distributed by MLS GRID #6128049 Report a problem | ||
| 8/20/2007 | Sold | $112,600$64/sqft |
Source: Public Record Report a problem | ||
Public tax history
| Year | Property taxes | Tax assessment |
|---|---|---|
| 2025 | $3,011 +2.3% | $202,500 |
| 2024 | $2,943 +24.5% | $202,500 +77.2% |
| 2023 | $2,364 -1.1% | $114,300 |
| 2022 | $2,390 -5.2% | $114,300 |
| 2021 | $2,520 -9.1% | $114,300 |
| 2020 | $2,772 +16.7% | $114,300 |
| 2019 | $2,375 +0.3% | $114,300 |
| 2018 | $2,368 -3.7% | $114,300 |
| 2017 | $2,458 +5471.3% | $114,300 +3.1% |
| 2016 | $44 | $110,900 +28.8% |
| 2015 | -- | $86,100 -22.4% |
| 2014 | $2,357 -0.8% | $110,900 |
| 2013 | $2,378 +0.4% | $110,900 |
| 2012 | $2,369 -1% | $110,900 |
| 2011 | $2,394 -0.4% | $110,900 |
| 2010 | $2,403 +5.8% | $110,900 |
| 2009 | $2,271 | $110,900 |
| 2008 | -- | $110,900 |
| 2007 | $2,340 +2.3% | $110,900 |
| 2006 | $2,287 +0.3% | $110,900 |
| 2005 | $2,281 +36.6% | $110,900 +91.2% |
| 2004 | $1,669 +6.3% | $58,000 |
| 2003 | $1,570 +1.8% | $58,000 |
| 2002 | $1,543 +0.7% | $58,000 |
| 2001 | $1,532 +12.6% | $58,000 |
| 2000 | $1,360 | $58,000 |
Find assessor info on the county website
Monthly payment
Est. payment
Payment breakdown
Explore the cost of this home by adjusting the details. Changes won't be saved.Climate risks
Neighborhood: 54880
Similar homes
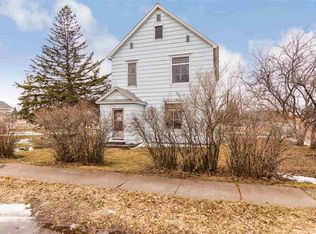
- $174,9003 bd2 ba1.1k sqft1612 Baxter Ave, Superior, WI 54880For Sale
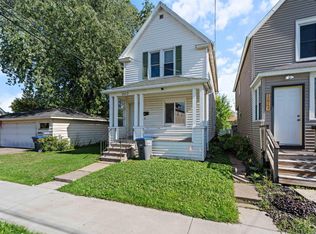 MLS ID #6128267, Jordan DeCaro, RE/MAX Results. Lake Superior Area Realtors as distributed by MLS GRID
 - $199,9004 bd2 ba1.5k sqft1805 Garfield Ave, Superior, WI 54880For Sale
 MLS ID #6128003, Benjamin Funke, RE/MAX Results. Lake Superior Area Realtors as distributed by MLS GRID
 - $179,9004 bd2 ba2k sqft1705 Hammond Ave, Superior, WI 54880For Sale
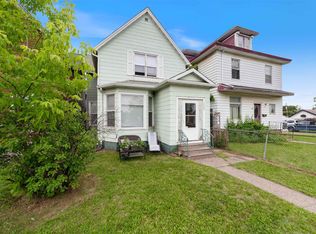 MLS ID #6128269, Jordan DeCaro, RE/MAX Results. Lake Superior Area Realtors as distributed by MLS GRID
 - $175,0003 bd2 ba1.6k sqft1215 Harrison St, Superior, WI 54880For Sale
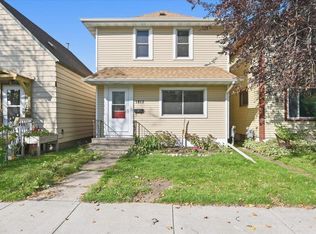 MLS ID #6127604, Steve Germond, RE/MAX Results. Lake Superior Area Realtors as distributed by MLS GRID
