Nicely updated 3-bedroom, 2-bath home with a beautiful view of the bay! This charming home offers a great combination of comfortable living, thoughtful updates, and a convenient floor plan. The main floor has just about everything you need, including a spacious living room, functional kitchen, bedroom, two bathrooms, and a convenient laundry/mudroom. Upstairs, you'll find a massive bedroom with plenty of room to spread out, along with a third bedroom offering additional space and flexibility. You'll appreciate the many improvements, including vinyl siding, a new roof in 2024, newer double-pane vinyl windows, 200-amp electrical service, and a recently encapsulated crawlspace professionally completed by Groundworks. Outside, enjoy relaxing or entertaining on the 12x10 back deck, while the convenient drive-through driveway makes coming and going a breeze. With its great updates, functional layout, and beautiful bay views, this home has plenty to offer. Come take a look and see for yourself!
For sale
$199,900
2309 E 2nd St, Superior, WI 54880
3beds
1,422sqft
Single Family Residence
Built in 1898
7,405 Square Feet Lot
$-- Zestimate®
$141/sqft
$-- HOA
What's special
Convenient drive-through drivewayFunctional kitchenNewer double-pane vinyl windowsVinyl siding
- 5 days
- 438
- 21
Zillow last checked:
Listing updated:
Listed by:
Mike Raivala 218-591-6453,
RE/MAX Results
Source: Lake Superior Area Realtors as distributed by MLS GRID,MLS#: 6128477
Facts & features
Interior
Bedrooms & bathrooms
- Bedrooms: 3
- Bathrooms: 2
- 3/4 bathrooms: 1
- 1/2 bathrooms: 1
Rooms
- Room types: Mud Room, Entry
Bedroom
- Level: Main
- Area: 82.5 Square Feet
- Dimensions: 11 x 7.5
Bedroom
- Level: Upper
- Area: 187 Square Feet
- Dimensions: 17 x 11
Bedroom
- Level: Upper
- Area: 108 Square Feet
- Dimensions: 13.5 x 8
Dining room
- Level: Main
- Area: 99 Square Feet
- Dimensions: 11 x 9
Entry hall
- Description: Back Entry
- Level: Main
- Area: 50 Square Feet
- Dimensions: 10 x 5
Kitchen
- Level: Main
- Area: 112.32 Square Feet
- Dimensions: 11.7 x 9.6
Living room
- Level: Main
- Area: 143 Square Feet
- Dimensions: 11 x 13
Heating
- Forced Air, Natural Gas
Cooling
- None
Appliances
- Included: Water Heater-Electric, Dishwasher, Dryer, Microwave, Range, Refrigerator, Washer
- Laundry: Main Level
Features
- Natural Woodwork
- Windows: Double Glazed, Energy Windows, Vinyl Windows
- Has basement: Yes
- Has fireplace: No
Interior area
- Total interior livable area: 1,422 sqft
- Finished area above ground: 1,422
- Finished area below ground: 0
Video & virtual tour
Property
Parking
- Parking features: Off Street, RV Parking, Gravel, None
- Has uncovered spaces: Yes
Features
- Patio & porch: Deck
- Has view: Yes
- View description: Bay
- Has water view: Yes
- Water view: Bay
Lot
- Size: 7,405 Square Feet
- Dimensions: 50 x 120
- Features: Pub. Transit (w/in 6 blk), Level
Details
- Foundation area: 990
- Parcel number: 018010066900
Construction
Type & style
- Home type: SingleFamily
- Architectural style: Traditional
- Property subtype: Single Family Residence
Materials
- Vinyl, Frame/Wood
- Foundation: Concrete Perimeter
- Roof: Asphalt Shingle
Condition
- Previously Owned
- Year built: 1898
Utilities & green energy
- Electric: SWL&P
- Sewer: Public Sewer
- Water: Public
- Utilities for property: Cable, Satellite
Community & HOA
HOA
- Has HOA: No
Location
- Region: Superior
Financial & listing details
- Price per square foot: $141/sqft
- Tax assessed value: $147,300
- Annual tax amount: $1,823
- Date on market: 10/14/2026
- Listing terms: Cash,Conventional,FHA,VA Loan
- Road surface type: Paved
Estimated market value
Not available
Estimated sales range
Not available
Not available
Price history
| Date | Event | Price |
|---|---|---|
| 10/14/2026 | Listed for sale | $199,900+99.9%$141/sqft |
Source:  WIREX MLS #6128477 Report a problem | ||
| 9/7/2018 | Sold | $100,000-23%$70/sqft |
Source:  Lake Superior Area Realtors as distributed by MLS GRID #6076042 Report a problem | ||
| 8/28/2018 | Pending sale | $129,900$91/sqft |
Source: Real Living Messina & Associates, Inc. #6076042 Report a problem | ||
| 6/12/2018 | Listed for sale | $129,900+939.2%$91/sqft |
Source: Real Living Messina & Associates, Inc. #6076042 Report a problem | ||
| 9/12/2013 | Sold | $12,500-86.1%$9/sqft |
Source: Public Record Report a problem | ||
| 5/30/2007 | Sold | $90,000$63/sqft |
Source: Public Record Report a problem | ||
| 3/2/2006 | Sold | $90,000$63/sqft |
Source: Public Record Report a problem | ||
Public tax history
| Year | Property taxes | Tax assessment |
|---|---|---|
| 2025 | $1,823 +2.1% | $138,000 |
| 2024 | $1,785 +2.6% | $138,000 +45.7% |
| 2023 | $1,740 -2.3% | $94,700 |
| 2022 | $1,781 -3.3% | $94,700 |
| 2021 | $1,842 -19.8% | $94,700 |
| 2020 | $2,296 +30% | $94,700 |
| 2019 | $1,767 +0.2% | $94,700 +10.2% |
| 2018 | $1,763 -3.6% | $85,900 |
| 2017 | $1,829 +261164.3% | $85,900 |
| 2016 | $1 | $85,900 +13.6% |
| 2015 | -- | $75,600 +26% |
| 2014 | $1,245 | $60,000 |
| 2008 | -- | $60,000 |
| 2007 | $1,266 +2.3% | $60,000 |
| 2006 | $1,237 +43.2% | $60,000 +42.9% |
| 2005 | $864 +83% | $42,000 +147.1% |
| 2004 | $472 +6.8% | $17,000 |
| 2003 | $442 +2.1% | $17,000 |
| 2002 | $433 +1% | $17,000 |
| 2001 | $429 +9.8% | $17,000 |
| 2000 | $391 | $17,000 |
Find assessor info on the county website
Monthly payment
Est. payment
Payment breakdown
Explore the cost of this home by adjusting the details. Changes won't be saved.Climate risks
Neighborhood: 54880

Similar homes
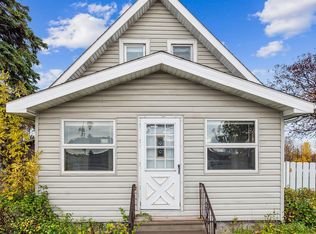
- $179,0003 bd2 ba1.3k sqft1401 Birch Ave, Superior, WI 54880For Sale
 MLS ID #6128571, Steve Germond, RE/MAX Results. Lake Superior Area Realtors as distributed by MLS GRID
- $165,0003 bd1 ba1.1k sqft1527 E 6th St, Superior, WI 54880For Sale
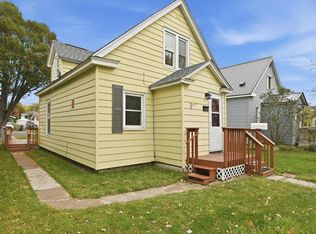 MLS ID #6128452, Ashley Kujava, RE/MAX Results. Lake Superior Area Realtors as distributed by MLS GRID
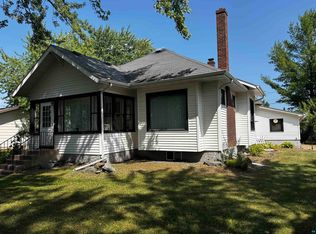
- $199,9004 bd2 ba1.5k sqft1805 Garfield Ave, Superior, WI 54880For Sale
 MLS ID #6128003, Benjamin Funke, RE/MAX Results. Lake Superior Area Realtors as distributed by MLS GRID
- $219,9003 bd1 ba1.8k sqft2331 E 10th St, Superior, WI 54880For Sale
 MLS ID #6127507, Michael Miller, North Point Realty. Lake Superior Area Realtors as distributed by MLS GRID
