***OPEN HOUSE SUNDAY 11/1 FROM 11:00 AM -12:30 PM***Your next chapter starts here! Looking for a great starter home in Superior’s East End? This beautifully renovated home has been updated from top to bottom! Enjoy a new roof, new carpet and flooring, an updated main floor bathroom, modern light fixtures, fresh paint, and a newer water heater added peace of mind. The main floor features a large living room, dining area, and a smaller main floor bedroom. Upstairs, you'll find 2 nice sized bedrooms and a bonus room for storage or a potential walk in closet. With the major updates already done, all that’s left is to move in and make it your own! Conveniently located near grocery stores, shopping, and schools, this home offers an excellent opportunity for first-time buyers or anyone looking for an affordable place to call home. Move in ready, full of updates, and priced to sell! Don’t wait, schedule your tour today before it’s gone!
Pending
Price cut: $10K (10/30)
$155,000
1527 E 6th St, Superior, WI 54880
3beds
1,182sqft
Single Family Residence
Built in 1909
3,920 Square Feet Lot
$-- Zestimate®
$131/sqft
$-- HOA
What's special
- 36 days
- 1,032
- 129
Zillow last checked:
Listing updated:
Listed by:
Ashley Kujava 612-254-5337,
RE/MAX Results
Source: Lake Superior Area Realtors as distributed by MLS GRID,MLS#: 6128452
Facts & features
Interior
Bedrooms & bathrooms
- Bedrooms: 3
- Bathrooms: 1
- Full bathrooms: 1
Bedroom
- Level: Main
- Area: 80.84 Square Feet
- Dimensions: 8.6 x 9.4
Bedroom
- Level: Upper
- Area: 140.3 Square Feet
- Dimensions: 12.2 x 11.5
Bedroom
- Level: Upper
- Area: 131.95 Square Feet
- Dimensions: 9.1 x 14.5
Bonus room
- Level: Upper
- Area: 143.75 Square Feet
- Dimensions: 12.5 x 11.5
Dining room
- Level: Main
- Area: 138.06 Square Feet
- Dimensions: 11.7 x 11.8
Kitchen
- Level: Main
- Area: 133.1 Square Feet
- Dimensions: 12.1 x 11
Living room
- Level: Main
- Area: 274 Square Feet
- Dimensions: 13.11 x 20.9
Heating
- Natural Gas
Appliances
- Included: Range, Refrigerator
Features
- Has basement: Yes
- Has fireplace: No
Interior area
- Total interior livable area: 1,182 sqft
- Finished area above ground: 1,182
- Finished area below ground: 0
Property
Parking
- Parking features: None
Lot
- Size: 3,920 Square Feet
- Dimensions: 33 x 120
Details
- Additional structures: Storage Shed
- Parcel number: 028020161300
Construction
Type & style
- Home type: SingleFamily
- Architectural style: Bungalow
- Property subtype: Single Family Residence
Materials
- Metal, Frame/Wood
Condition
- Previously Owned
- New construction: No
- Year built: 1909
Utilities & green energy
- Electric: SWL&P
- Sewer: Public Sewer
- Water: Public
Community & HOA
HOA
- Has HOA: No
Location
- Region: Superior
Financial & listing details
- Price per square foot: $131/sqft
- Tax assessed value: $112,700
- Annual tax amount: $1,535
- Date on market: 10/13/2026
- Cumulative days on market: 36 days
Estimated market value
Not available
Estimated sales range
Not available
Not available
Price history
| Date | Event | Price |
|---|---|---|
| 11/12/2026 | Pending sale | $155,000$131/sqft |
Source:  WIREX MLS #6128452 Report a problem | ||
| 10/30/2026 | Price change | $155,000-6.1%$131/sqft |
Source: WIREX MLS #6128452 Report a problem | ||
| 10/14/2026 | Listed for sale | $165,000+267.5%$140/sqft |
Source: WIREX MLS #6128452 Report a problem | ||
| 4/1/2014 | Listing removed | $44,900$38/sqft |
Source: CENTURY 21 Gilderman & Associates II #45565 Report a problem | ||
| 8/25/2013 | Listed for sale | $44,900$38/sqft |
Source: CENTURY 21 Gilderman #45565 Report a problem | ||
Public tax history
| Year | Property taxes | Tax assessment |
|---|---|---|
| 2025 | $1,536 +2.1% | $105,500 |
| 2024 | $1,503 +33.3% | $105,500 +88.7% |
| 2023 | $1,128 -1% | $55,900 |
| 2022 | $1,139 -4.9% | $55,900 |
| 2021 | $1,199 -11.6% | $55,900 |
| 2020 | $1,355 +20.3% | $55,900 |
| 2019 | $1,127 +0.3% | $55,900 |
| 2018 | $1,124 -3.5% | $55,900 |
| 2017 | $1,165 +5142% | $55,900 |
| 2016 | $22 | $55,900 +16.7% |
| 2015 | -- | $47,900 -14.3% |
| 2014 | $1,238 -12.1% | $55,900 |
| 2013 | $1,409 +13.1% | $55,900 |
| 2012 | $1,246 +6% | $55,900 |
| 2011 | $1,176 -0.3% | $55,900 |
| 2010 | $1,180 +5.8% | $55,900 |
| 2009 | $1,115 | $55,900 |
| 2008 | -- | $55,900 |
| 2007 | $1,179 +2.3% | $55,900 |
| 2006 | $1,153 +0.3% | $55,900 |
| 2005 | $1,150 +6.7% | $55,900 +44.1% |
| 2004 | $1,077 +18.4% | $38,800 +10.9% |
| 2003 | $910 +2.9% | $35,000 +0.9% |
| 2002 | $884 +1% | $34,700 |
| 2001 | $876 +9.8% | $34,700 |
| 2000 | $797 | $34,700 |
Find assessor info on the county website
Monthly payment
Est. payment
Payment breakdown
Explore the cost of this home by adjusting the details. Changes won't be saved.Climate risks
Neighborhood: 54880

Similar homes
- $165,0003 bd1 ba1.2k sqft1803 Baxter Ave, Superior, WI 54880For Sale
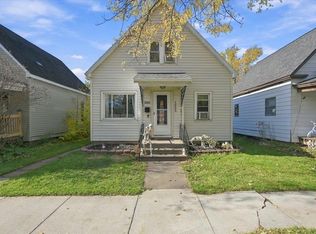 MLS ID #6128613, Adam Johnson, eXp Realty, LLC- MN. Lake Superior Area Realtors as distributed by MLS GRID
- $152,0003 bd2 ba1.6k sqft1215 Harrison St, Superior, WI 54880For Sale
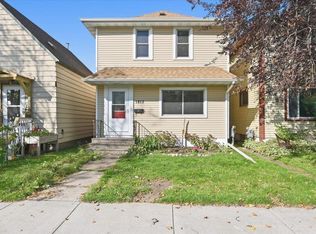 MLS ID #6127604, Steve Germond, RE/MAX Results. Lake Superior Area Realtors as distributed by MLS GRID
- $159,9003 bd1 ba1.2k sqft1418 Banks Ave, Superior, WI 54880For Sale
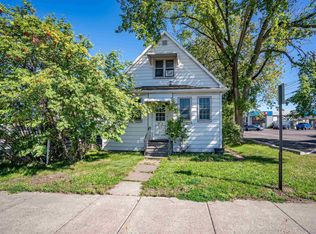 MLS ID #6128146, Mike Raivala, RE/MAX Results. Lake Superior Area Realtors as distributed by MLS GRID
- $189,9003 bd2 ba1.4k sqft2309 E 2nd St, Superior, WI 54880For Sale
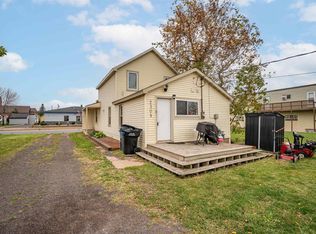 MLS ID #6128477, Mike Raivala, RE/MAX Results. Lake Superior Area Realtors as distributed by MLS GRID
