Homeownership awaits at 1614 Iowa Ave! This 2 bed, 1 bath home offers 1,056 finished square feet of living space with several recent improvements already completed. The main level features a spacious living room, dining area, kitchen, full bathroom, and the convenience of main-floor laundry. Upstairs, you'll find two well sized bedrooms offering comfortable living space Recent updates include a new roof in 2020, side deck and stairs in 2024, and a new wall-mounted space heater installed in 2026. Outside, enjoy a fully fenced yard with room for pets, 2 off street parking spaces, and a storage shed for additional storage needs. Schedule your showing today and see what this one has to offer!
Pending
$92,500
1614 Iowa Ave, Superior, WI 54880
2beds
1,056sqft
Single Family Residence
Built in 1892
3,049 Square Feet Lot
$-- Zestimate®
$88/sqft
$-- HOA
What's special
Main-floor laundryStorage shedTwo well sized bedroomsDining areaFully fenced yardSide deck and stairsRoom for pets
- 6 days
- 839
- 86
Zillow last checked:
Listing updated:
Listed by:
Aiden Bachand 218-390-9594,
RE/MAX Results
Source: Lake Superior Area Realtors as distributed by MLS GRID,MLS#: 6128892
Facts & features
Interior
Bedrooms & bathrooms
- Bedrooms: 2
- Bathrooms: 1
- Full bathrooms: 1
Bedroom
- Level: Upper
Bedroom
- Level: Upper
Bathroom
- Level: Main
Dining room
- Level: Main
Kitchen
- Level: Main
Living room
- Level: Main
Heating
- Baseboard, Wall Unit(s), Oil, Electric
Cooling
- None
Appliances
- Included: Water Heater-Gas, Dryer, Range, Refrigerator, Washer
- Laundry: Main Level
Features
- Windows: Vinyl Windows
- Has basement: Yes
- Has fireplace: No
Interior area
- Total interior livable area: 1,056 sqft
- Finished area above ground: 1,056
- Finished area below ground: 0
Property
Parking
- Parking features: Off Street, Gravel, None
- Has uncovered spaces: Yes
Features
- Patio & porch: Deck
- Fencing: Fenced
Lot
- Size: 3,049 Square Feet
- Dimensions: 25 x 125
Details
- Additional structures: Storage Shed
- Foundation area: 850
- Parcel number: 098090035500
Construction
Type & style
- Home type: SingleFamily
- Architectural style: Traditional
- Property subtype: Single Family Residence
Materials
- Wood, Frame/Wood
- Foundation: Concrete Perimeter
- Roof: Asphalt Shingle
Condition
- Previously Owned
- Year built: 1892
Utilities & green energy
- Electric: SWL&P
- Sewer: Public Sewer
- Water: Public
Community & HOA
HOA
- Has HOA: No
Location
- Region: Superior
Financial & listing details
- Price per square foot: $88/sqft
- Tax assessed value: $93,400
- Annual tax amount: $1,055
- Date on market: 11/16/2026
- Cumulative days on market: 6 days
- Listing terms: Cash,Conventional
- Road surface type: Paved
Estimated market value
Not available
Estimated sales range
Not available
Not available
Price history
| Date | Event | Price |
|---|---|---|
| 11/21/2026 | Pending sale | $92,500$88/sqft |
Source:  WIREX MLS #6128892 Report a problem | ||
| 11/16/2026 | Listed for sale | $92,500+92.7%$88/sqft |
Source: WIREX MLS #6128892 Report a problem | ||
| 3/19/2007 | Sold | $48,000-11.9%$45/sqft |
Source: Public Record Report a problem | ||
| 9/5/2006 | Sold | $54,500$52/sqft |
Source: Public Record Report a problem | ||
Public tax history
| Year | Property taxes | Tax assessment |
|---|---|---|
| 2025 | $1,055 +1.9% | $87,500 |
| 2024 | $1,036 +25.2% | $87,500 +69.6% |
| 2023 | $827 -3.5% | $51,600 |
| 2022 | $858 -1% | $51,600 |
| 2021 | $867 -30.7% | $51,600 |
| 2020 | $1,251 +48% | $51,600 |
| 2019 | $846 -2.7% | $51,600 |
| 2018 | $869 -7.8% | $51,600 |
| 2017 | $943 +4495.4% | $51,600 |
| 2016 | $21 | $51,600 +12.4% |
| 2015 | -- | $45,900 -11% |
| 2014 | $1,062 -0.9% | $51,600 |
| 2013 | $1,071 +0.3% | $51,600 |
| 2012 | $1,068 -1.2% | $51,600 |
| 2011 | $1,080 -0.3% | $51,600 |
| 2010 | $1,084 +5.8% | $51,600 |
| 2009 | $1,025 | $51,600 |
| 2008 | -- | $51,600 |
| 2007 | $1,089 +2.3% | $51,600 |
| 2006 | $1,064 +0.3% | $51,600 |
| 2005 | $1,061 +48.1% | $51,600 +100% |
| 2004 | $716 +6.8% | $25,800 |
| 2003 | $671 +2.1% | $25,800 |
| 2002 | $657 +1.4% | $25,800 +0.4% |
| 2001 | $649 +9.8% | $25,700 |
| 2000 | $590 | $25,700 |
Find assessor info on the county website
Monthly payment
Est. payment
Payment breakdown
Explore the cost of this home by adjusting the details. Changes won't be saved.Climate risks
Neighborhood: 54880
Similar homes
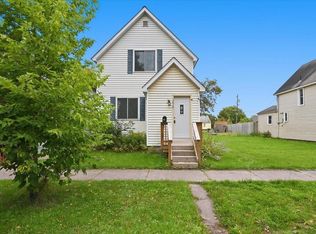
- $84,9002 bd1 ba941 sqft1919 Butler Ave, Superior, WI 54880For Sale
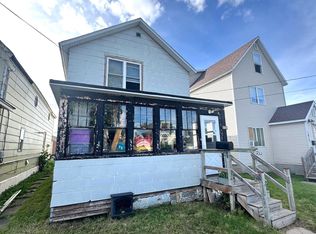 MLS ID #6127953, Carrie Dittmar, Messina & Associates Real Estate. Lake Superior Area Realtors as distributed by MLS GRID
- $104,9002 bd1 ba1k sqft32 S 56th Ave W, Duluth, MN 55807For Sale
 MLS ID #6128959, Gary J Olson, EasyLiving LLC. Lake Superior Area Realtors as distributed by MLS GRID
- $120,0003 bd1 ba1.4k sqft1922 Iowa Ave, Superior, WI 54880For Sale
 MLS ID #6121812, Shauna Leonard, Century 21 Atwood. Lake Superior Area Realtors as distributed by MLS GRID
- $64,9003 bd1 ba1.2k sqft2021 Hammond Ave, Superior, WI 54880For Sale
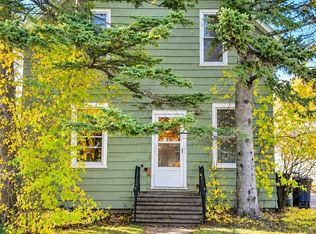 MLS ID #6128816, Cathy Ehret, RE/MAX Results. Lake Superior Area Realtors as distributed by MLS GRID
- $118,9002 bd2 ba1k sqft37 Korda Dr, Duluth, MN 55808New Construction
 MLS ID #7143021, Michelle Carlson, Mike Ives Realty. NorthstarMLS as distributed by MLS GRID
- $126,5002 bd2 ba1.3k sqft10 Coban Dr, Duluth, MN 55808New ConstructionMLS ID #7142963, Michelle Carlson, Mike Ives Realty. NorthstarMLS as distributed by MLS GRID
