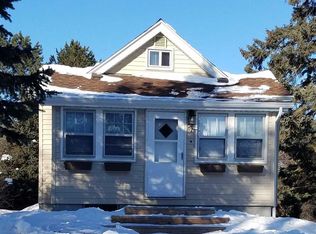
Endless Potential with the Big-Ticket Updates Already Done! Being sold AS-IS, this home offers an incredible opportunity to add your own finishing touches. Major improvements include a new roof and siding 2025, many new windows, a newer furnace, and a newer water heater. The interior has been opened up and is ready for your vision, giving you the opportunity to design and finish the space to fit your style. Outside, you'll find a massive heated and air-conditioned three-stall garage along with a large storage shed on a concrete slab, offering exceptional space for vehicles, hobbies, or storage. Don't miss this chance to build equity and make it your own!
Pending
$119,900
2305 Pershing St, Duluth, MN 55811
2beds
676sqft
Single Family Residence
Built in 1996
4,791 Square Feet Lot
$-- Zestimate®
$177/sqft
$-- HOA
What's special
Newer water heaterNew roof and sidingNewer furnaceMany new windows
- 59 days
- 65
- 0
Likely to sell faster than
Zillow last checked:
Listing updated:
Listed by:
Scott Buckingham 612-390-7334,
Messina & Associates Real Estate
Source: Lake Superior Area Realtors as distributed by MLS GRID,MLS#: 6126810
Facts & features
Interior
Bedrooms & bathrooms
- Bedrooms: 2
- Bathrooms: 1
- 3/4 bathrooms: 1
Bedroom
- Level: Main
- Area: 99.75 Square Feet
- Dimensions: 9.5 x 10.5
Bedroom
- Level: Main
- Area: 99.75 Square Feet
- Dimensions: 10.5 x 9.5
Bathroom
- Level: Main
- Area: 27.3 Square Feet
- Dimensions: 3.9 x 7
Kitchen
- Level: Main
- Area: 85.28 Square Feet
- Dimensions: 10.4 x 8.2
Living room
- Level: Main
- Area: 163.8 Square Feet
- Dimensions: 15.6 x 10.5
Utility room
- Level: Main
- Area: 68.9 Square Feet
- Dimensions: 10.6 x 6.5
Heating
- Forced Air, Natural Gas
Features
- Has basement: Yes
- Has fireplace: No
Interior area
- Total interior livable area: 676 sqft
- Finished area above ground: 676
- Finished area below ground: 0
Property
Parking
- Total spaces: 3
- Parking features: Detached
- Garage spaces: 3
Lot
- Size: 4,791 Square Feet
- Dimensions: 50 x 130
Details
- Foundation area: 600
- Parcel number: 010455000480
Construction
Type & style
- Home type: SingleFamily
- Architectural style: Traditional
- Property subtype: Single Family Residence
Materials
- Vinyl, Frame/Wood
Condition
- Previously Owned
- Year built: 1996
Utilities & green energy
- Electric: Minnesota Power
- Sewer: Public Sewer
- Water: Public
Community & HOA
HOA
- Has HOA: No
Location
- Region: Duluth
Financial & listing details
- Price per square foot: $177/sqft
- Tax assessed value: $111,900
- Annual tax amount: $1,208
- Date on market: 7/17/2026
- Cumulative days on market: 49 days
Estimated market value
Not available
Estimated sales range
Not available
Not available
Price history
| Date | Event | Price |
|---|---|---|
| 8/12/2026 | Pending sale | $119,900$177/sqft |
Source:  Lake Superior Area Realtors as distributed by MLS GRID #6126810 Report a problem Lake Superior Area Realtors as distributed by MLS GRID #6126810 Report a problem | ||
| 7/17/2026 | Listed for sale | $119,900$177/sqft |
Source: Lake Superior Area Realtors as distributed by MLS GRID #6126810 Report a problem | ||
Public tax history
| Year | Property taxes | Tax assessment |
|---|---|---|
| 2024 | $1,164 -4% | $111,900 +6% |
| 2023 | $1,212 +14.6% | $105,600 +1.1% |
| 2022 | $1,058 +33.6% | $104,400 +17.3% |
| 2021 | $792 | $89,000 +24% |
| 2020 | $792 | $71,800 |
| 2019 | $792 +23% | $71,800 +13.2% |
| 2018 | $644 -14.6% | $63,400 |
| 2017 | $754 +17.1% | $63,400 |
| 2016 | $644 -0.3% | $63,400 +44.1% |
| 2015 | $646 -11.7% | $44,000 |
| 2014 | $732 +2.2% | $44,000 |
| 2013 | $717 +1.5% | $44,000 -4.1% |
| 2012 | $706 +4.1% | $45,900 -41.5% |
| 2011 | $678 -1.9% | $78,400 -5% |
| 2010 | $691 | $82,500 |
| 2009 | $691 +31.2% | $82,500 +28.5% |
| 2008 | $527 +15.7% | $64,200 +6.1% |
| 2007 | $456 +0.9% | $60,500 |
| 2006 | $451 +6% | $60,500 +32.4% |
| 2004 | $426 +10% | $45,700 +12.6% |
| 2003 | $387 +2.7% | $40,600 +10.6% |
| 2002 | $377 -5.6% | $36,700 +11.9% |
| 2001 | $399 +8.6% | $32,800 +9% |
| 2000 | $367 | $30,100 |
Find assessor info on the county website
Monthly payment
Est. payment
Payment breakdown
Explore the cost of this home by adjusting the details. Changes won't be saved.Climate risks
Neighborhood: Piedmont Heights
Similar homes
- $129,5962 bd1 ba822 sqft421 S 69th Ave W, Duluth, MN 55807For Sale
 MLS ID #6127039, Paul L Docauer, RE/MAX Advantage Plus - Blaine. Lake Superior Area Realtors as distributed by MLS GRID
 - $--3 bd1 ba936 sqft619 N 6th Ave E, Duluth, MN 55805Auction
 Auction.com 1
 - $125,0002 bd1 ba840 sqft1075 86th Ave W, Duluth, MN 55808For Sale
 MLS ID #6127287, Jessie Erickson, Messina & Associates Real Estate. Lake Superior Area Realtors as distributed by MLS GRID
 - $64,0003 bd1 ba924 sqft7 Juniper Ln, Duluth, MN 55810For Sale
 MLS ID #6127889, Braelyn M Sathers, JS Realty. Lake Superior Area Realtors as distributed by MLS GRID
