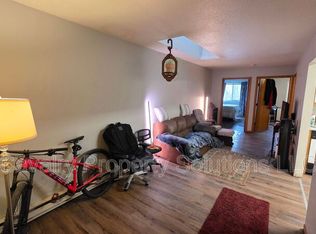
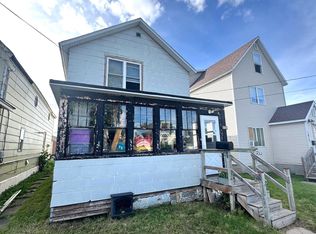
Enjoy life just blocks from Lake Superior in this Duluth 1.5 story home, offering a great opportunity in a convenient location. The main level features a welcoming living room, a dining area and an eat-in kitchen with space for casual meals. Main-floor laundry adds to the ease of everyday living. Upstairs, both bedrooms and the full bathroom are together on the upper level, creating a comfortable, practical layout. Outside, the spacious yard offers room to relax, garden or gather around the fire pit, and the detached garage adds valuable storage. Whether you’re a first-time buyer, downsizing or looking for a smart investment, this home is ready for your personal touch, with Lake Superior’s shoreline and views just a short stroll away.
For sale
$74,500
113 N 57th Ave W, Duluth, MN 55807-2422
2beds
1,119sqft
Single Family Residence
Built in 1886
3,049 Square Feet Lot
$-- Zestimate®
$67/sqft
$-- HOA
What's special
Dining areaMain-floor laundry
- 2 days
- 492
- 43
Zillow last checked:
Listing updated:
Listed by:
Kris Lindahl 763-244-2060,
Kris Lindahl Real Estate,
Lisa Marshall 402-699-4719,
Kris Lindahl Real Estate
Source: Lake Superior Area Realtors as distributed by MLS GRID,MLS#: 6128901
Facts & features
Interior
Bedrooms & bathrooms
- Bedrooms: 2
- Bathrooms: 1
- Full bathrooms: 1
Primary bedroom
- Level: Upper
- Area: 187 Square Feet
- Dimensions: 11 x 17
Bedroom
- Level: Upper
- Area: 140 Square Feet
- Dimensions: 10 x 14
Dining room
- Level: Main
- Area: 120 Square Feet
- Dimensions: 12 x 10
Foyer
- Level: Main
- Area: 45 Square Feet
- Dimensions: 9 x 5
Kitchen
- Level: Main
- Area: 150 Square Feet
- Dimensions: 10 x 15
Living room
- Level: Main
- Area: 169 Square Feet
- Dimensions: 13 x 13
Utility room
- Level: Main
- Area: 84 Square Feet
- Dimensions: 12 x 7
Heating
- Forced Air, Heat Pump
Cooling
- None
Appliances
- Included: Water Heater-Tankless, Dryer, Range, Refrigerator
- Laundry: Main Level, Dryer Hook-Ups, Washer Hookup
Features
- Eat In Kitchen
- Windows: Vinyl Windows
- Has basement: No
- Has fireplace: No
Interior area
- Total interior livable area: 1,119 sqft
- Finished area above ground: 1,119
- Finished area below ground: 0
Property
Parking
- Total spaces: 1
- Parking features: On Street, Gravel, Detached
- Garage spaces: 1
- Has uncovered spaces: Yes
Features
- Levels: Multi-Level
Lot
- Size: 3,049 Square Feet
- Dimensions: 25 x 125
- Features: Corner Lot, Level
Details
- Foundation area: 648
- Parcel number: 010448004890
Construction
Type & style
- Home type: SingleFamily
- Property subtype: Single Family Residence
Materials
- Vinyl, Frame/Wood
- Roof: Asphalt Shingle
Condition
- Previously Owned
- Year built: 1886
Utilities & green energy
- Electric: Minnesota Power
- Sewer: Public Sewer
- Water: Public
- Utilities for property: Cable, Satellite
Community & HOA
HOA
- Has HOA: No
Location
- Region: Duluth
Financial & listing details
- Price per square foot: $67/sqft
- Annual tax amount: $1,352
- Date on market: 11/16/2026
- Cumulative days on market: 20 days
- Listing terms: Cash,Conventional,FHA
Estimated market value
Not available
Estimated sales range
Not available
Not available
Price history
| Date | Event | Price |
|---|---|---|
| 11/16/2026 | Listed for sale | $74,500$67/sqft |
Source:  NorthstarMLS as distributed by MLS GRID #7167434 Report a problem | ||
Public tax history
Tax history is unavailable.
Monthly payment
Est. payment
Payment breakdown
Explore the cost of this home by adjusting the details. Changes won't be saved.Climate risks
Neighborhood: Irving



Similar homes
- $92,5002 bd1 ba1k sqft1614 Iowa Ave, Superior, WI 54880For Sale
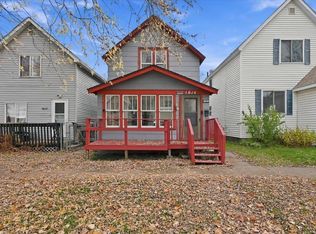 MLS ID #6128892, Aiden Bachand, RE/MAX Results. Lake Superior Area Realtors as distributed by MLS GRID
- $64,9003 bd1 ba1.2k sqft2021 Hammond Ave, Superior, WI 54880For Sale
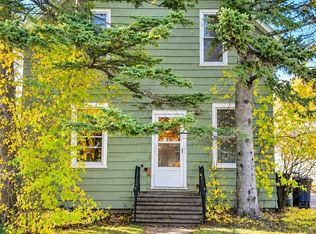 MLS ID #6128816, Cathy Ehret, RE/MAX Results. Lake Superior Area Realtors as distributed by MLS GRID
- $79,9003 bd1 ba1.4k sqft213 N 22nd Ave W, Duluth, MN 55806For Sale
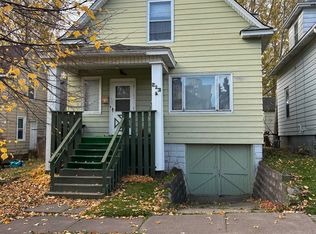 MLS ID #6128705, Dan Gilderman, Century 21 Atwood. Lake Superior Area Realtors as distributed by MLS GRID
- $84,9002 bd1 ba941 sqft1919 Butler Ave, Superior, WI 54880For Sale
 MLS ID #6127953, Carrie Dittmar, Messina & Associates Real Estate. Lake Superior Area Realtors as distributed by MLS GRID
