Looking for a home that has been well cared for by the same family for over 40 years, then this 3 bedroom, 1 bath, fireplace and 2 car attached garage home located in the east end of Superior might be for you. Not often can you find a home that has maintained it tradional look with original oak and douglas fir flooring and oak trim throughout. The large overzized yard with 10 x 12 storage shed and wood patio provides plenty of green space to enjoy. If your looking for some quiet time then enjoy the 3 season enclosed front porch. The lower level has a finished rec room , bar, laundry room and 2 storage rooms. As for the mechanicals, a newer energy effecient boiler, hot water heater, and 200 amp electric panel are already in place. Finally, lets not forget one of the more convenient features, the 2 car attached garage makes it nice to drive right into on those cold winter evenings.
For sale
Price cut: $10K (10/14)
$219,900
2331 E 10th St, Superior, WI 54880
3beds
1,812sqft
Single Family Residence
Built in 1912
8,712 Square Feet Lot
$217,200 Zestimate®
$121/sqft
$-- HOA
What's special
Finished rec roomHot water heaterOak trim throughoutWood patioLaundry room
- 57 days
- 999
- 61
Zillow last checked:
Listing updated:
Listed by:
Michael Miller 218-390-4661,
North Point Realty,
Jeff Urbaniak 218-348-7154,
North Point Realty
Source: Lake Superior Area Realtors as distributed by MLS GRID,MLS#: 6127507
Facts & features
Interior
Bedrooms & bathrooms
- Bedrooms: 3
- Bathrooms: 1
- Full bathrooms: 1
Rooms
- Room types: Attic Rm-Finish, Enclosed Porch, Utility Room, 3 Season Porch
Bedroom
- Level: Main
- Area: 130 Square Feet
- Dimensions: 13 x 10
Bedroom
- Level: Main
- Area: 110 Square Feet
- Dimensions: 10 x 11
Bedroom
- Level: Upper
- Area: 220 Square Feet
- Dimensions: 20 x 11
Bathroom
- Level: Main
- Area: 25 Square Feet
- Dimensions: 5 x 5
Dining room
- Level: Main
- Area: 140 Square Feet
- Dimensions: 14 x 10
Entry hall
- Level: Main
- Area: 16 Square Feet
- Dimensions: 4 x 4
Kitchen
- Level: Main
- Area: 100 Square Feet
- Dimensions: 10 x 10
Living room
- Level: Main
- Area: 240 Square Feet
- Dimensions: 20 x 12
Rec room
- Level: Basement
- Area: 264 Square Feet
- Dimensions: 11 x 24
Sun room
- Level: Main
- Area: 91 Square Feet
- Dimensions: 13 x 7
Utility room
- Level: Basement
- Area: 88 Square Feet
- Dimensions: 8 x 11
Heating
- Baseboard, Boiler, Fireplace(s), Hot Water, Wood, Natural Gas, Electric
Cooling
- Window Unit(s)
Appliances
- Included: Water Heater-Gas, Dryer, Microwave, Range, Refrigerator, Washer
- Laundry: Dryer Hook-Ups, Washer Hookup
Features
- Natural Woodwork
- Flooring: Hardwood Floors
- Windows: Wood Frames
- Basement: Full,Finished,Partially Finished,Family/Rec Room,Utility Room,Washer Hook-Ups,Dryer Hook-Ups
- Attic: Walk-In
- Number of fireplaces: 1
- Fireplace features: Wood Burning
Interior area
- Total interior livable area: 1,812 sqft
- Finished area above ground: 1,512
- Finished area below ground: 300
Property
Parking
- Total spaces: 2
- Parking features: Off Street, On Street, Concrete, Attached, Electrical Service, Insulation, Slab
- Attached garage spaces: 2
- Has uncovered spaces: Yes
Features
- Exterior features: Rain Gutters
- Has view: Yes
- View description: Typical
Lot
- Size: 8,712 Square Feet
- Dimensions: 75 x 120
- Features: Corner Lot, Tree Coverage - Medium
Details
- Additional structures: Storage Shed
- Foundation area: 1008
- Parcel number: 018010283400
- Zoning description: Residential
- Other equipment: Dehumidifier
Construction
Type & style
- Home type: SingleFamily
- Architectural style: Bungalow
- Property subtype: Single Family Residence
Materials
- Vinyl, Frame/Wood
- Foundation: Concrete Perimeter
- Roof: Asphalt Shingle
Condition
- Previously Owned
- Year built: 1912
Utilities & green energy
- Electric: SWL&P
- Sewer: Public Sewer
- Water: Public
- Utilities for property: Cable
Community & HOA
HOA
- Has HOA: No
Location
- Region: Superior
Financial & listing details
- Price per square foot: $121/sqft
- Tax assessed value: $201,200
- Annual tax amount: $2,591
- Date on market: 8/21/2026
- Cumulative days on market: 57 days
- Listing terms: Cash,Conventional,FHA,VA Loan
- Road surface type: Paved
Estimated market value
$217,200
$206,000 - $228,000
$1,613/mo
Price history
| Date | Event | Price |
|---|---|---|
| 10/14/2026 | Price change | $219,900-4.3%$121/sqft |
Source:  WIREX MLS #6127507 Report a problem WIREX MLS #6127507 Report a problem | ||
| 9/29/2026 | Price change | $229,900-3.8%$127/sqft |
Source:  Lake Superior Area Realtors as distributed by MLS GRID #6127507 Report a problem Lake Superior Area Realtors as distributed by MLS GRID #6127507 Report a problem | ||
| 8/21/2026 | Listed for sale | $239,000+109.6%$132/sqft |
Source: Lake Superior Area Realtors as distributed by MLS GRID #6127507 Report a problem | ||
| 7/25/2015 | Listing removed | $114,000$63/sqft |
Source: CENTURY 21 Gilderman & Associates II #47519 Report a problem | ||
| 4/21/2015 | Price change | $114,000-3.4%$63/sqft |
Source: CENTURY 21 Gilderman & Associates II #47519 Report a problem | ||
| 2/5/2015 | Price change | $118,000-1.6%$65/sqft |
Source: CENTURY 21 Gilderman & Associates II #47519 Report a problem | ||
| 11/22/2014 | Price change | $119,900-4%$66/sqft |
Source: CENTURY 21 Gilderman & Associates II #47519 Report a problem | ||
| 9/19/2014 | Price change | $124,900-3.9%$69/sqft |
Source: CENTURY 21 Gilderman & Associates II #47519 Report a problem | ||
| 7/2/2014 | Listed for sale | $130,000$72/sqft |
Source: CENTURY 21 Gilderman #47519 Report a problem | ||
Public tax history
| Year | Property taxes | Tax assessment |
|---|---|---|
| 2025 | $2,591 +2.2% | $188,500 |
| 2024 | $2,535 +26.2% | $188,500 +93.3% |
| 2023 | $2,009 -1.1% | $97,500 |
| 2022 | $2,030 -5.1% | $97,500 |
| 2021 | $2,140 -9.5% | $97,500 |
| 2020 | $2,364 +18.8% | $97,500 +1.2% |
| 2019 | $1,990 +0.3% | $96,300 |
| 2018 | $1,984 -3.6% | $96,300 |
| 2017 | $2,059 +5277.5% | $96,300 |
| 2016 | $38 | $96,300 +25.2% |
| 2015 | -- | $76,900 -20.1% |
| 2014 | $2,078 -4.5% | $96,300 |
| 2013 | $2,176 +4.1% | $96,300 |
| 2012 | $2,091 +1% | $96,300 |
| 2011 | $2,071 -0.4% | $96,300 |
| 2010 | $2,078 +12.7% | $96,300 +6.3% |
| 2009 | $1,844 | $90,600 |
| 2008 | -- | $90,600 |
| 2007 | $1,912 +2.3% | $90,600 |
| 2006 | $1,868 +0.3% | $90,600 |
| 2005 | $1,863 +11.5% | $90,600 +50.5% |
| 2004 | $1,672 +6.8% | $60,200 |
| 2003 | $1,565 +8.5% | $60,200 +6.4% |
| 2002 | $1,442 +1% | $56,600 |
| 2001 | $1,428 +9.8% | $56,600 |
| 2000 | $1,300 | $56,600 |
Find assessor info on the county website
Monthly payment
Est. payment
Payment breakdown
Explore the cost of this home by adjusting the details. Changes won't be saved.Climate risks
Neighborhood: 54880
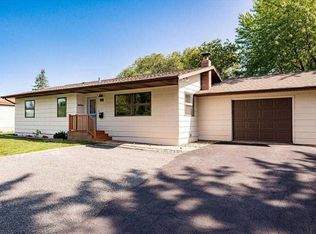
Similar homes
- $199,9003 bd2 ba1.4k sqft2309 E 2nd St, Superior, WI 54880For Sale
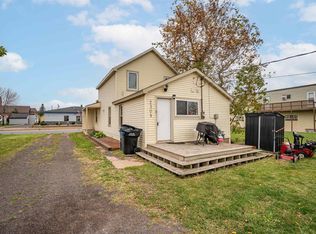 MLS ID #6128477, Mike Raivala, RE/MAX Results. Lake Superior Area Realtors as distributed by MLS GRID
 - $210,0002 bd2 ba1.2k sqft1909 Wisconsin Ave, Superior, WI 54880For Sale
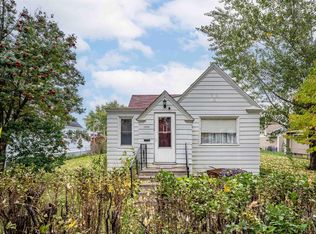 MLS ID #6128465, Mike Raivala, RE/MAX Results. Lake Superior Area Realtors as distributed by MLS GRID
 - $214,9003 bd1 ba1.2k sqft917 N 21st St, Superior, WI 54880For Sale
 MLS ID #6127474, Amy Spampinato, RE/MAX Professionals - Duluth. Lake Superior Area Realtors as distributed by MLS GRID
 - $259,0003 bd2 ba1.4k sqft5509 John Ave, Superior, WI 54880For Sale
 MLS ID #6128514, Brenda Uotinen, Bachand Realty. Lake Superior Area Realtors as distributed by MLS GRID
 - $218,0003 bd1 ba1.6k sqft305 103rd Ave W, Duluth, MN 55808For Sale
 MLS ID #7143812, Levi LaRowe, RE/MAX RESULTS. NorthstarMLS as distributed by MLS GRID
