Brand New Construction! Enjoy modern comfort tailored to your needs with this open concept home in East End. Spacious living area flows seamlessly into your kitchen/dining area featuring a breakfast bar and abundant cupboard space. Enjoy peace of mind will all new stainless-steel appliances as well. Primary Suite is equipped with a full master bath and walk in closet, two additional bedrooms offer more space for family, guests, or an office space with another full bathroom steps from their doors. Main floor laundry area with washer and dryer hookups, freshly installed furnace and water heater. Located on a spacious lot with off-street parking, just a few miles from Lake Superior, local restaurants, and shopping.
For sale
$299,000
2309 E 11th St, Superior, WI 54880
3beds
1,422sqft
Single Family Residence
Built in 2026
6,969 Square Feet Lot
$-- Zestimate®
$210/sqft
$-- HOA
What's special
Two additional bedroomsOpen concept homeOff-street parkingAll new stainless-steel appliancesAbundant cupboard spaceSpacious lot
- 4 days
- 590
- 17
Zillow last checked:
Listing updated:
Listed by:
Shauna Leonard 218-522-1749,
Century 21 Atwood
Source: Lake Superior Area Realtors as distributed by MLS GRID,MLS#: 6128276
Facts & features
Interior
Bedrooms & bathrooms
- Bedrooms: 3
- Bathrooms: 2
- Full bathrooms: 2
Rooms
- Room types: Utility Room
Primary bedroom
- Level: Main
- Area: 171.45 Square Feet
- Dimensions: 12.7 x 13.5
Bedroom
- Level: Main
- Area: 114.3 Square Feet
- Dimensions: 12.7 x 9
Bedroom
- Level: Main
- Area: 127 Square Feet
- Dimensions: 12.7 x 10
Kitchen
- Level: Main
- Area: 279.4 Square Feet
- Dimensions: 12.7 x 22
Laundry
- Level: Main
- Area: 81 Square Feet
- Dimensions: 9 x 9
Living room
- Level: Main
- Area: 253.4 Square Feet
- Dimensions: 14 x 18.1
Heating
- Natural Gas
Cooling
- Central Air
Appliances
- Included: Dishwasher, Microwave, Range, Refrigerator
- Laundry: Main Level, Dryer Hook-Ups, Washer Hookup
Features
- Walk-In Closet(s)
- Windows: Vinyl Windows
- Has basement: Yes
- Has fireplace: No
Interior area
- Total interior livable area: 1,422 sqft
- Finished area above ground: 1,422
- Finished area below ground: 0
Property
Parking
- Parking features: Off Street, Gravel, None
- Has uncovered spaces: Yes
Features
- Patio & porch: Deck
Lot
- Size: 6,969 Square Feet
- Dimensions: 60 x 120
- Features: Level
Details
- Parcel number: 018010503302
- Zoning description: Residential
Construction
Type & style
- Home type: SingleFamily
- Architectural style: Other
- Property subtype: Single Family Residence
Materials
- Vinyl, Other - See Remarks
Condition
- Completed
- Year built: 2026
Utilities & green energy
- Electric: SWL&P
- Sewer: Public Sewer
- Water: Public
Community & HOA
HOA
- Has HOA: No
Location
- Region: Superior
Financial & listing details
- Price per square foot: $210/sqft
- Annual tax amount: $539
- Date on market: 10/1/2026
- Cumulative days on market: 5 days
- Listing terms: Cash,Conventional,FHA,VA Loan
Estimated market value
Not available
Estimated sales range
Not available
Not available
Price history
| Date | Event | Price |
|---|---|---|
| 10/1/2026 | Listed for sale | $299,000$210/sqft |
Source:  Lake Superior Area Realtors as distributed by MLS GRID #6128276 Report a problem Lake Superior Area Realtors as distributed by MLS GRID #6128276 Report a problem | ||
Public tax history
Tax history is unavailable.
Monthly payment
Est. payment
Payment breakdown
Explore the cost of this home by adjusting the details. Changes won't be saved.Climate risks
Neighborhood: 54880
Similar homes
- $279,9003 bd2 ba1.8k sqft1619 E 4th St, Superior, WI 54880For Sale
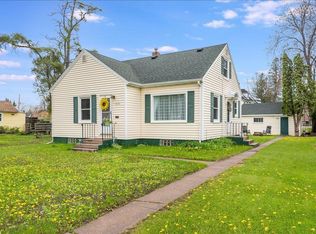 MLS ID #6128340, Steve Braman, RE/MAX Results. Lake Superior Area Realtors as distributed by MLS GRID
 - $309,0003 bd3 ba1.4k sqft1211 Weeks Ave, Superior, WI 54880For Sale
 MLS ID #6128196, Steve Germond, RE/MAX Results. Lake Superior Area Realtors as distributed by MLS GRID
 - $329,9003 bd2 ba1.3k sqft1801 E 10th St, Superior, WI 54880For Sale
 MLS ID #6128028, Kevin Kalligher, RE/MAX Results. Lake Superior Area Realtors as distributed by MLS GRID
 - $265,0004 bd2 ba1.5k sqft723 Clough Ave, Superior, WI 54880For Sale
 MLS ID #6128320, Tom Acton, RE/MAX Results. Lake Superior Area Realtors as distributed by MLS GRID
