WOW! Move in ready, one level living at an exceptional price! Step inside to a welcoming foyer and spacious 28' x 23' great room featuring a kitchen with abundant cabinetry, generous counter space and breakfast bar seating, a dining area with room for an oversized table, and an inviting living room with a cozy gas fireplace! The primary bedroom features a private ¾ bath, walkin closet. Two additional bedrooms, an extra full bath and convenient main level laundry are located on the opposite side of the home. Quality features include in floor heat throughout, Andersen windows, architectural-style roof shingles! Outside, the nicely landscaped corner lot offers a welcoming front porch, private back patio, attached garage and additional off street parking. Enjoy the independence of owning your own home without HOA fees or association restrictions! Also with a convenient located near Barker's Island, Nemadji Golf Course, Wisconsin Point, Superior Municipal Forest! Exceptionally well cared for and ready for its next owner! Schedule your private showing today!
For sale
Price cut: $9K (11/9)
$390,000
1807 E 6th St, Superior, WI 54880
3beds
1,624sqft
Single Family Residence
Built in 2014
9,147 Square Feet Lot
$386,600 Zestimate®
$240/sqft
$-- HOA
What's special
Two additional bedroomsKitchen with abundant cabinetryBreakfast bar seatingAdditional off street parkingWelcoming foyerPrivate residential lotWelcoming open front porch
- 34 days
- 1,164
- 60
Zillow last checked:
Listing updated:
Listed by:
Beverly Van Alstine 218-260-3680,
Messina & Associates Real Estate
Source: Lake Superior Area Realtors as distributed by MLS GRID,MLS#: 6128501
Facts & features
Interior
Bedrooms & bathrooms
- Bedrooms: 3
- Bathrooms: 2
- Full bathrooms: 1
- 3/4 bathrooms: 1
Primary bedroom
- Level: Main
- Area: 168.99 Square Feet
- Dimensions: 13.1 x 12.9
Bedroom
- Level: Main
- Area: 129 Square Feet
- Dimensions: 10 x 12.9
Bedroom
- Level: Main
- Area: 111 Square Feet
- Dimensions: 10 x 11.1
Bathroom
- Level: Main
- Area: 74.7 Square Feet
- Dimensions: 9 x 8.3
Bathroom
- Level: Main
- Area: 48.14 Square Feet
- Dimensions: 8.3 x 5.8
Dining room
- Level: Main
- Area: 172.9 Square Feet
- Dimensions: 13.3 x 13
Foyer
- Level: Main
- Area: 98 Square Feet
- Dimensions: 5.6 x 17.5
Kitchen
- Level: Main
- Area: 186.2 Square Feet
- Dimensions: 13.3 x 14
Laundry
- Level: Main
- Area: 39.98 Square Feet
- Dimensions: 5.6 x 7.14
Living room
- Level: Main
- Area: 356.42 Square Feet
- Dimensions: 14.2 x 25.1
Heating
- Boiler, In Floor Heat, Radiant, Natural Gas
Cooling
- None
Appliances
- Included: Water Heater-Electric, Dishwasher, Dryer, Microwave, Range, Refrigerator, Washer
- Laundry: Main Level, Dryer Hook-Ups, Washer Hookup
Features
- Kitchen Island, Vaulted Ceilings
- Windows: Energy Windows
- Basement: N/A
- Number of fireplaces: 1
- Fireplace features: Gas
Interior area
- Total interior livable area: 1,624 sqft
- Finished area above ground: 1,624
- Finished area below ground: 0
Property
Parking
- Total spaces: 2
- Parking features: Asphalt, Attached, Insulation
- Attached garage spaces: 2
Accessibility
- Accessibility features: Partially Wheelchair, Accessible Doors, No Stairs External, No Stairs Internal, Grab Bars In Bathroom
Features
- Patio & porch: Patio, Porch
- Exterior features: Rain Gutters
- Has view: Yes
- View description: Typical
Lot
- Size: 9,147 Square Feet
- Dimensions: 75 x 120
- Features: Corner Lot, Landscaped, Level
Details
- Parcel number: 028020156102 and 028020057206
- Zoning description: Residential
Construction
Type & style
- Home type: SingleFamily
- Architectural style: Ranch
- Property subtype: Single Family Residence
Materials
- Vinyl, Frame/Wood
- Roof: Asphalt Shingle
Condition
- Previously Owned
- Year built: 2014
Utilities & green energy
- Electric: SWL&P
- Sewer: Public Sewer
- Water: Public
Community & HOA
HOA
- Has HOA: No
- Services included: None
Location
- Region: Superior
Financial & listing details
- Price per square foot: $240/sqft
- Tax assessed value: $245,000
- Annual tax amount: $3,215
- Date on market: 10/15/2026
- Cumulative days on market: 35 days
- Listing terms: Cash,Conventional,FHA,VA Loan
Estimated market value
$386,600
$367,000 - $406,000
$2,119/mo
Price history
| Date | Event | Price |
|---|---|---|
| 11/9/2026 | Price change | $390,000-2.3%$240/sqft |
Source:  WIREX MLS #6128501 Report a problem | ||
| 10/21/2026 | Price change | $399,000-5%$246/sqft |
Source: WIREX MLS #6128501 Report a problem | ||
| 10/15/2026 | Listed for sale | $420,000+105.3%$259/sqft |
Source: WIREX MLS #6128501 Report a problem | ||
| 3/11/2015 | Sold | $204,624$126/sqft |
Source: Public Record Report a problem | ||
Public tax history
| Year | Property taxes | Tax assessment |
|---|---|---|
| 2025 | $3,215 +2.3% | $229,500 |
| 2024 | $3,143 -6.9% | $229,500 +33.4% |
| 2023 | $3,377 -1.7% | $172,000 |
| 2022 | $3,436 -4.3% | $172,000 |
| 2021 | $3,591 -13.9% | $172,000 |
| 2020 | $4,171 +22% | $172,000 |
| 2019 | $3,419 -0.4% | $172,000 |
| 2018 | $3,434 -4.8% | $172,000 |
| 2017 | $3,608 +721432% | $172,000 |
| 2016 | $1 | $172,000 +13.3% |
| 2015 | -- | $151,800 |
| 2014 | -- | -- |
Find assessor info on the county website
Monthly payment
Est. payment
Payment breakdown
Explore the cost of this home by adjusting the details. Changes won't be saved.Climate risks
Neighborhood: 54880

Similar homes
- $399,9004 bd2 ba2.1k sqft1007 E 4th St, Superior, WI 54880For Sale
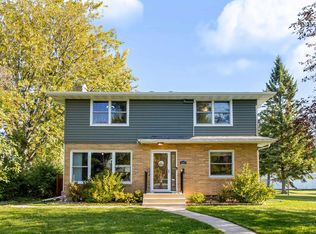 MLS ID #6128346, Joe Hermanson, RE/MAX Results. Lake Superior Area Realtors as distributed by MLS GRID
- $395,0003 bd2 ba2.2k sqft3729 E 5th St, Superior, WI 54880For Sale
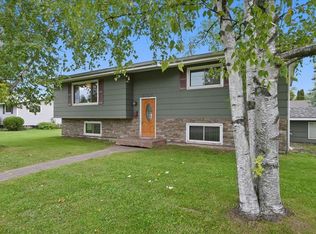 MLS ID #6128159, Laura Johnson, Century 21 Atwood. Lake Superior Area Realtors as distributed by MLS GRID
- $399,0003 bd2 ba2k sqft4 Highgate St, Superior, WI 54880For Sale
 MLS ID #6127181, Ryan Bayless, Thrive Realty - Duluth. Lake Superior Area Realtors as distributed by MLS GRID
- $279,0004 bd2 ba2k sqft713 24th Ave E, Superior, WI 54880For Sale
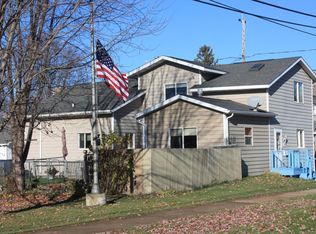 MLS ID #6128852, Melissa J Brown, Realty III. Lake Superior Area Realtors as distributed by MLS GRID
