Prepare to fall in love! This beautifully maintained one-level ranch in the peaceful Village of Oliver offers the perfect combination of comfort, privacy, and convenience, just outside Superior and close to the St. Louis River, boat landing, and nature. Step inside to an open-concept floor plan with cathedral ceilings, three main-floor bedrooms, and two main-floor updated bathrooms. The bright and welcoming living space flows to a deck overlooking the private, wooded backyard, making it the perfect spot to relax and enjoy the peaceful surroundings. Outside, you'll find a spacious yard, two-car attached garage, and nice 12' x 16' storage shed. Inside and out, this home has been exceptionally cared for. Updates include a roof with 50-year architectural shingles and furnace with central air, both completed in 2012, an updated water heater in 2016, updated bathrooms, all newer appliances, fresh paint and carpet throughout. Exterior lighting new, front and back decks stained and maintained along with sidewalk and garage apron updated. So many updates that a complete documented list is available from the past 15 years at request. Meticulously cared for and beautifully decorated, this is truly a move-in-ready home that feels special and welcoming from the moment you walk through the door. The updates are endless! Opportunities like this don't come along every day!
For sale
$369,900
2110 E Carnegie St, Superior, WI 54880
3beds
1,600sqft
Single Family Residence
Built in 1999
0.35 Acres Lot
$-- Zestimate®
$231/sqft
$-- HOA
What's special
Two-car attached garageTwo main-floor updated bathroomsFurnace with central airOpen-concept floor planBeautifully maintained one-level ranchThree main-floor bedroomsCathedral ceilings
- 8 days
- 649
- 50
Zillow last checked:
Listing updated:
Listed by:
Shaina L Nickila 218-590-1582,
Coldwell Banker Realty - Duluth
Source: Lake Superior Area Realtors as distributed by MLS GRID,MLS#: 6128484
Facts & features
Interior
Bedrooms & bathrooms
- Bedrooms: 3
- Bathrooms: 2
- Full bathrooms: 2
Rooms
- Room types: Foyer
Primary bedroom
- Description: Primary suite with walk in closet
- Level: Main
- Area: 208 Square Feet
- Dimensions: 16 x 13
Bedroom
- Level: Main
- Area: 143 Square Feet
- Dimensions: 13 x 11
Bedroom
- Level: Main
- Area: 143 Square Feet
- Dimensions: 13 x 11
Dining room
- Level: Main
- Area: 120 Square Feet
- Dimensions: 12 x 10
Foyer
- Level: Main
Kitchen
- Level: Main
- Area: 128 Square Feet
- Dimensions: 8 x 16
Laundry
- Level: Main
- Area: 56 Square Feet
- Dimensions: 8 x 7
Living room
- Level: Main
- Area: 368 Square Feet
- Dimensions: 23 x 16
Heating
- Forced Air, Propane
Cooling
- Central Air
Appliances
- Included: Dishwasher, Dryer, Microwave, Range, Refrigerator, Washer
- Laundry: Main Level
Features
- Vaulted Ceilings, Foyer-Entrance
- Windows: Vinyl Windows
- Has basement: Yes
- Has fireplace: No
Interior area
- Total interior livable area: 1,600 sqft
- Finished area above ground: 1,600
- Finished area below ground: 0
Property
Parking
- Total spaces: 2
- Parking features: Asphalt, Attached
- Attached garage spaces: 2
Features
- Patio & porch: Deck
- Exterior features: Rain Gutters
- Has view: Yes
- View description: Panoramic
Lot
- Size: 0.35 Acres
- Dimensions: 120 x 125
- Features: Landscaped, Tree Coverage - Medium
Details
- Additional structures: Storage Shed
- Foundation area: 1600
- Parcel number: OL1650194002
- Zoning description: Residential
- Other equipment: Air to Air Exchange, Dehumidifier
Construction
Type & style
- Home type: SingleFamily
- Architectural style: Ranch
- Property subtype: Single Family Residence
Materials
- Vinyl, Frame/Wood
- Roof: Asphalt Shingle
Condition
- Previously Owned
- Year built: 1999
Utilities & green energy
- Electric: SWL&P
- Sewer: Public Sewer
- Water: Drilled
- Utilities for property: Cable
Community & HOA
HOA
- Has HOA: No
Location
- Region: Superior
Financial & listing details
- Price per square foot: $231/sqft
- Tax assessed value: $314,500
- Annual tax amount: $3,420
- Date on market: 10/14/2026
- Cumulative days on market: 10 days
- Listing terms: Cash,Conventional,FHA,VA Loan
Estimated market value
Not available
Estimated sales range
Not available
Not available
Price history
| Date | Event | Price |
|---|---|---|
| 10/14/2026 | Listed for sale | $369,900+122.2%$231/sqft |
Source:  WIREX MLS #6128484 Report a problem | ||
| 11/4/2011 | Sold | $166,500$104/sqft |
Source:  Lake Superior Area Realtors as distributed by MLS GRID #6049044 Report a problem | ||
Public tax history
| Year | Property taxes | Tax assessment |
|---|---|---|
| 2025 | $3,352 +14.7% | $314,500 +90.6% |
| 2024 | $2,923 +25.1% | $165,000 |
| 2023 | $2,337 -2.6% | $165,000 |
| 2022 | $2,400 -12.3% | $165,000 |
| 2021 | $2,737 -17.2% | $165,000 |
| 2020 | $3,305 +25.7% | $165,000 |
| 2019 | $2,630 +5.5% | $165,000 |
| 2018 | $2,492 -8.3% | $165,000 |
| 2017 | $2,719 +1941743% | $165,000 |
| 2016 | $0 | $165,000 +10.1% |
| 2015 | -- | $149,900 -9.2% |
| 2014 | $2,595 -3.6% | $165,000 |
| 2013 | $2,693 -5% | $165,000 |
| 2012 | $2,836 -1.6% | $165,000 |
| 2011 | $2,882 +0.2% | $165,000 |
| 2010 | $2,877 +6.8% | $165,000 |
| 2009 | $2,694 | $165,000 |
| 2008 | -- | $165,000 |
| 2007 | $2,691 +0.9% | $165,000 |
| 2006 | $2,666 -25% | $165,000 +31% |
| 2005 | $3,553 +5.9% | $126,000 |
| 2004 | $3,355 +1.2% | $126,000 |
| 2003 | $3,314 +5.1% | $126,000 |
| 2002 | $3,154 | $126,000 |
Find assessor info on the county website
Monthly payment
Est. payment
Payment breakdown
Explore the cost of this home by adjusting the details. Changes won't be saved.Climate risks
Neighborhood: 54880

Similar homes
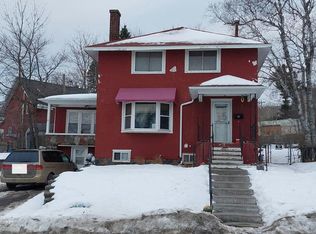
- $350,0003 bd2 ba1.8k sqft3555 County Rd A, Superior, WI 54880For Sale
 MLS ID #6128615, Tom Acton, RE/MAX Results. Lake Superior Area Realtors as distributed by MLS GRID
- $--4 bd1 ba1.5k sqft10 Riverside Dr, Duluth, MN 55808Auction
 Auction.com 2
- $319,9004 bd2 ba1.5k sqft115 W Peary St, Duluth, MN 55808For Sale
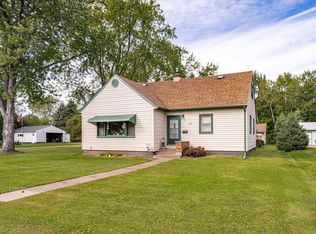 MLS ID #6128593, Jamie Sathers-Day, JS Realty. Lake Superior Area Realtors as distributed by MLS GRID
- $374,9003 bd2 ba1.6k sqft902 N 61st Ave W, Duluth, MN 55807For Sale
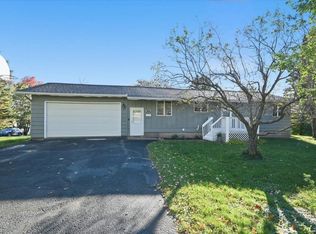 MLS ID #6128549, Culley Fairchild, RE/MAX Results. Lake Superior Area Realtors as distributed by MLS GRID
