COMING SOON- SHOWINGS START 10/9. Welcome to this tastefully updated split-level home in the quiet Allouez neighborhood in East Superior. The upper level features a spacious living room filled with natural light from a large picture window. The kitchen offers Dura Supreme cabinetry from Campbell Lumber, a gas stove, and ample counter space. The adjoining dining room provides easy access to the new deck, creating a great setup for outdoor dining and entertaining. Down the hall, you'll find two comfortable bedrooms (getting new carpet later this month) and a full bathroom with an XL vanity & closet. The lower level adds even more living space with a cozy family room featuring a gas fireplace, along with a storage closet and private sauna. The large primary bedroom features a walk-in closet and a private bathroom with a walk-in shower and indoor hot tub- adding a relaxing retreat right at home. Outside, the two-stall garage with a large addition, provides extra room for projects, hobbies, or storage. This 3 bedroom, 2 bathroom home offers a comfortable layout, generous living spaces, and features designed for both everyday living and relaxation.
Coming soon
$400,000
3729 E 5th St, Superior, WI 54880
3beds
2,232sqft
Single Family Residence
Built in 1979
0.29 Acres Lot
$398,000 Zestimate®
$179/sqft
$-- HOA
What's special
- 12 days
- 601
- 36
Zillow last checked:
Listing updated:
Listed by:
Laura Johnson 218-348-0949,
Century 21 Atwood
Source: Lake Superior Area Realtors as distributed by MLS GRID,MLS#: 6128159
Facts & features
Interior
Bedrooms & bathrooms
- Bedrooms: 3
- Bathrooms: 2
- Full bathrooms: 1
- 3/4 bathrooms: 1
Rooms
- Room types: Family/Rec, Spa/Sauna
Primary bedroom
- Description: walk-in closet; private bathroom with walk-thru to hot tub
- Level: Lower
- Area: 224 Square Feet
- Dimensions: 14 x 16
Bedroom
- Description: carpet is being replaced 10/22
- Level: Upper
- Area: 99 Square Feet
- Dimensions: 11 x 9
Bedroom
- Description: carpet is being replaced 10/22; double closets
- Level: Upper
- Area: 143 Square Feet
- Dimensions: 13 x 11
Bathroom
- Description: shower/tub combo, XL vanity, closet
- Level: Upper
- Area: 48 Square Feet
- Dimensions: 6 x 8
Dining room
- Description: sliding door to deck
- Level: Upper
- Area: 132 Square Feet
- Dimensions: 11 x 12
Family room
- Description: gas fireplace
- Level: Lower
- Area: 320 Square Feet
- Dimensions: 20 x 16
Kitchen
- Description: gas stove, cabinets are dura supreme from Campbells
- Level: Upper
- Area: 121 Square Feet
- Dimensions: 11 x 11
Living room
- Description: carpet, large window
- Level: Upper
- Area: 260 Square Feet
- Dimensions: 13 x 20
Heating
- Forced Air, Natural Gas
Cooling
- Central Air
Features
- Basement: Full,Family/Rec Room,Fireplace,Utility Room
- Number of fireplaces: 1
- Fireplace features: Gas, Basement
Interior area
- Total interior livable area: 2,232 sqft
- Finished area above ground: 1,056
- Finished area below ground: 1,176
Property
Parking
- Total spaces: 2
- Parking features: Off Street, Concrete, Detached, Heat
- Garage spaces: 2
- Has uncovered spaces: Yes
Features
- Levels: Split Entry
Lot
- Size: 0.29 Acres
- Dimensions: 100 x 125
- Features: Corner Lot
Details
- Additional structures: Workshop
- Foundation area: 1056
- Parcel number: 108100084400
- Zoning description: Residential
Construction
Type & style
- Home type: SingleFamily
- Property subtype: Single Family Residence
Materials
- Other, Frame/Wood
- Foundation: Concrete Perimeter
- Roof: Asphalt Shingle
Condition
- Previously Owned
- Year built: 1979
Utilities & green energy
- Electric: SWL&P
- Sewer: Public Sewer
- Water: Public
Community & HOA
HOA
- Has HOA: No
Location
- Region: Superior
Financial & listing details
- Price per square foot: $179/sqft
- Tax assessed value: $260,000
- Annual tax amount: $3,427
- Date on market: 9/25/2026
- Listing terms: Cash,Conventional,FHA,VA Loan
Estimated market value
$398,000
$378,000 - $418,000
$2,392/mo
Price history
Price history is unavailable.
Public tax history
| Year | Property taxes | Tax assessment |
|---|---|---|
| 2025 | $3,428 +2.3% | $243,500 |
| 2024 | $3,351 +30.4% | $243,500 +81.9% |
| 2023 | $2,570 -1.9% | $133,900 |
| 2022 | $2,620 -4% | $133,900 |
| 2021 | $2,729 -16% | $133,900 |
| 2020 | $3,247 +24.7% | $133,900 |
| 2019 | $2,605 -0.7% | $133,900 |
| 2018 | $2,622 -5.1% | $133,900 |
| 2017 | $2,764 +5091.2% | $133,900 |
| 2016 | $53 | $133,900 +16% |
| 2015 | -- | $115,400 -13.8% |
| 2014 | $2,860 -0.8% | $133,900 |
| 2013 | $2,884 +0.4% | $133,900 |
| 2012 | $2,874 -1% | $133,900 |
| 2011 | $2,904 -0.4% | $133,900 |
| 2010 | $2,914 +5.8% | $133,900 |
| 2009 | $2,754 | $133,900 |
| 2008 | -- | $133,900 |
| 2007 | $2,825 +3.1% | $133,900 +0.8% |
| 2006 | $2,740 +0.3% | $132,900 |
| 2005 | $2,733 +1.8% | $132,900 +40.6% |
| 2004 | $2,686 +6.5% | $94,500 |
| 2003 | $2,522 +1.9% | $94,500 |
| 2002 | $2,476 +0.8% | $94,500 |
| 2001 | $2,456 +11.9% | $94,500 +2.4% |
| 2000 | $2,194 | $92,300 |
Find assessor info on the county website
Monthly payment
Est. payment
Payment breakdown
Explore the cost of this home by adjusting the details. Changes won't be saved.Climate risks
Neighborhood: 54880
Similar homes
- $415,0004 bd2 ba2.1k sqft1007 E 4th St, Superior, WI 54880For Sale
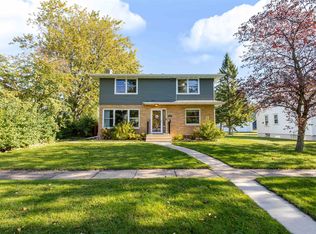 MLS ID #6128346, Joe Hermanson, RE/MAX Results. Lake Superior Area Realtors as distributed by MLS GRID
 - $429,0003 bd2 ba2.2k sqft3020 E 8th St, Superior, WI 54880-548For Sale
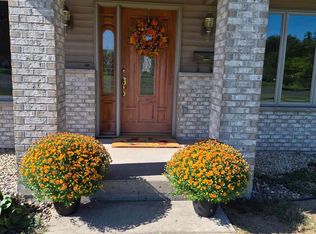 MLS ID #6127833, LaDonna Bergum, Duluth Realty Group LLC. Lake Superior Area Realtors as distributed by MLS GRID
 - $410,0003 bd2 ba2k sqft4 Highgate St, Superior, WI 54880For Sale
 MLS ID #6127181, Ryan Bayless, Thrive Realty - Duluth. Lake Superior Area Realtors as distributed by MLS GRID
 - $372,5004 bd2 ba1.7k sqft1309 E 7th St, Superior, WI 54880For Sale
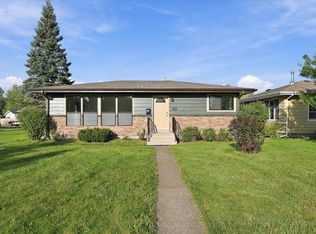 MLS ID #6128023, Adam Johnson, eXp Realty, LLC- MN. Lake Superior Area Realtors as distributed by MLS GRID
