Classic Charm & Space to Make Yourself at Home! Welcome to this inviting traditional 4-bedroom, 2-bath home nestled in a quiet East End neighborhood, conveniently located close to local amenities, shopping, dining, and everyday essentials. The main floor offers a comfortable blend of charm and functionality, featuring a spacious living room filled with natural light from the windows, an eat-in kitchen plus a separate formal dining room ideal for entertaining family and friends. A main-floor bedroom and recently remodeled 3/4 bathroom with a large walk-in shower add convenience and flexibility to the layout. Upstairs, you’ll find three additional bedrooms, providing plenty of space for family, guests, or a home office. The full basement offers additional possibilities, with laundry facilities and a bathroom already in place. Enjoy the outdoors with a charming three-season porch, a 12' x 12' deck, and a generous 75' x 120' yard offering room to garden, entertain, or simply relax. A new sidewalk leads from the garage to the home, adding a fresh touch of convenience. The oversized 24' x 30' two-car garage, poured concrete driveway with alley access, and additional off-street parking provide plenty of room for vehicles, storage, and hobbies. If you’re looking for a home with traditional character, versatile living space, outdoor enjoyment, and a convenient location, this East End property is ready to welcome you home!
For sale
$265,000
2824 E 7th St, Superior, WI 54880
4beds
1,370sqft
Single Family Residence
Built in 1900
9,000 Square Feet Lot
$-- Zestimate®
$193/sqft
$-- HOA
What's special
- 15 days
- 835
- 57
Zillow last checked:
Listing updated:
Listed by:
Colette Ogren 218-590-4663,
RE/MAX Results
Source: Lake Superior Area Realtors as distributed by MLS GRID,MLS#: 6128638
Facts & features
Interior
Bedrooms & bathrooms
- Bedrooms: 4
- Bathrooms: 2
- 3/4 bathrooms: 2
Rooms
- Room types: Enclosed Porch
Bedroom
- Level: Main
- Area: 128 Square Feet
- Dimensions: 10 x 12.8
Bedroom
- Level: Upper
- Area: 117.82 Square Feet
- Dimensions: 8.6 x 13.7
Bedroom
- Level: Upper
- Area: 109.14 Square Feet
- Dimensions: 10.7 x 10.2
Bedroom
- Level: Upper
- Area: 68.8 Square Feet
- Dimensions: 8.6 x 8
Dining room
- Level: Main
- Area: 129.54 Square Feet
- Dimensions: 10.2 x 12.7
Kitchen
- Level: Main
- Area: 163.5 Square Feet
- Dimensions: 10.9 x 15
Living room
- Level: Main
- Area: 166.8 Square Feet
- Dimensions: 13.9 x 12
Other
- Level: Main
- Area: 450 Square Feet
- Dimensions: 90 x 5
Heating
- Forced Air, Natural Gas
Cooling
- Window Unit(s)
Appliances
- Included: Water Heater-Electric, Dishwasher, Dryer, Range, Refrigerator, Washer
- Laundry: Dryer Hook-Ups, Washer Hookup
Features
- Ceiling Fan(s), Eat In Kitchen, Kitchen Island, Foyer-Entrance
- Windows: Vinyl Windows, Wood Frames
- Basement: Full,Unfinished,Bath,Washer Hook-Ups,Dryer Hook-Ups
- Has fireplace: No
Interior area
- Total interior livable area: 1,370 sqft
- Finished area above ground: 1,370
- Finished area below ground: 0
Property
Parking
- Total spaces: 2
- Parking features: RV Parking, Concrete, Detached, Attic, Insulation, Slab
- Garage spaces: 2
Features
- Patio & porch: Deck
Lot
- Size: 9,000 Square Feet
- Dimensions: 75 x 120
- Features: Tree Coverage - Light, Level
Details
- Foundation area: 756
- Parcel number: 018010192200
Construction
Type & style
- Home type: SingleFamily
- Architectural style: Traditional
- Property subtype: Single Family Residence
Materials
- Vinyl, Frame/Wood
- Foundation: Concrete Perimeter
- Roof: Asphalt Shingle
Condition
- Previously Owned
- Year built: 1900
Utilities & green energy
- Electric: SWL&P
- Sewer: Public Sewer
- Water: Public
- Utilities for property: Fiber Optic
Community & HOA
HOA
- Has HOA: No
Location
- Region: Superior
Financial & listing details
- Price per square foot: $193/sqft
- Tax assessed value: $175,600
- Annual tax amount: $3,259
- Date on market: 10/23/2026
- Cumulative days on market: 16 days
- Listing terms: Cash,Conventional,FHA,VA Loan
Estimated market value
Not available
Estimated sales range
Not available
Not available
Price history
| Date | Event | Price |
|---|---|---|
| 10/26/2026 | Listed for sale | $265,000$193/sqft |
Source:  WIREX MLS #6128638 Report a problem | ||
Public tax history
| Year | Property taxes | Tax assessment |
|---|---|---|
| 2025 | $2,433 +2.3% | $164,500 |
| 2024 | $2,379 +6.2% | $164,500 +51.8% |
| 2023 | $2,239 -1.1% | $108,400 |
| 2022 | $2,263 -5.1% | $108,400 |
| 2021 | $2,386 -9.2% | $108,400 |
| 2020 | $2,629 +16.9% | $108,400 |
| 2019 | $2,249 +0.3% | $108,400 |
| 2018 | $2,242 -3.7% | $108,400 |
| 2017 | $2,327 +5298.8% | $108,400 |
| 2016 | $43 -65.7% | $108,400 +21.8% |
| 2015 | $126 -95.8% | $89,000 -17.9% |
| 2014 | $2,999 -4% | $108,400 |
| 2013 | $3,124 +13.5% | $108,400 |
| 2012 | $2,754 -8.5% | $108,400 |
| 2011 | $3,011 +12.6% | $108,400 |
| 2010 | $2,674 +13.4% | $108,400 |
| 2009 | $2,358 | $108,400 |
| 2008 | -- | $108,400 |
| 2007 | $2,287 +2.3% | $108,400 |
| 2006 | $2,235 +0.3% | $108,400 |
| 2005 | $2,229 -13.4% | $108,400 +44.7% |
| 2004 | $2,575 +40.5% | $74,900 +6.2% |
| 2003 | $1,833 +2.1% | $70,500 |
| 2002 | $1,796 +14% | $70,500 +15% |
| 2001 | $1,576 +9.5% | $61,300 |
| 2000 | $1,439 | $61,300 |
Find assessor info on the county website
Monthly payment
Est. payment
Payment breakdown
Explore the cost of this home by adjusting the details. Changes won't be saved.Climate risks
Neighborhood: 54880


Similar homes
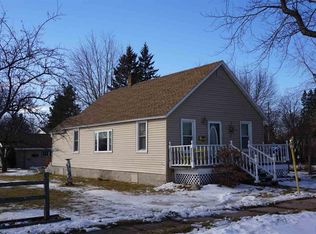
- $249,0003 bd2 ba1.3k sqft919 N 20th St, Superior, WI 54880For Sale
 MLS ID #6128814, Tia Conley, Coldwell Banker Realty - Duluth. Lake Superior Area Realtors as distributed by MLS GRID
- $197,5003 bd1 ba1k sqft2306 3rd St, Superior, WI 54880For Sale
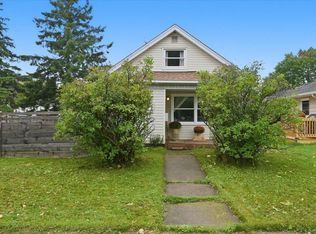 MLS ID #6128786, Megan Wilson, RE/MAX Results. Lake Superior Area Realtors as distributed by MLS GRID
- $289,5004 bd2 ba2k sqft2001 Hammond Ave, Superior, WI 54880For Sale
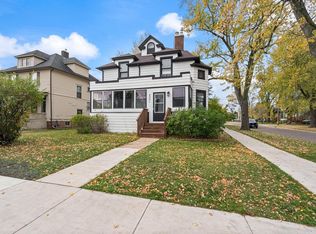 MLS ID #6128508, Jaden Ibriks, Coldwell Banker Realty - Duluth. Lake Superior Area Realtors as distributed by MLS GRID
- $219,9003 bd1 ba1.8k sqft2331 E 10th St, Superior, WI 54880For Sale
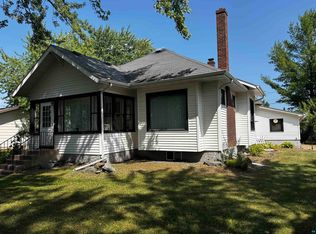 MLS ID #6127507, Michael Miller, North Point Realty. Lake Superior Area Realtors as distributed by MLS GRID
