Welcome home to one level living! This home is located in the Billings Park neighborhood of Superior, with the Millennium Trail just out the patio door and walking distance to the St. Louis River, Billings Park and the Community Center. The home is beautifully maintained, and the many updates from 2023-2024 include the water heater, boiler, air-to-air exchanger, garage door and opener, polyurea garage floor coating, concrete driveway, patio and walks, appliances, vinyl plank flooring and interior paint. Other features include LP SmartSide siding, ductless mini split system, a gas fireplace in the living room, finished garage, and a 12x12 patio from the den with south-west exposure. The HOA covers snow removal and lawn care making this a low maintenance lifestyle a reality!
For sale
$449,900
38 Billings Ln, Superior, WI 54880
3beds
1,771sqft
Single Family Residence
Built in 2005
3,484 Square Feet Lot
$-- Zestimate®
$254/sqft
$200/mo HOA
What's special
Polyurea garage floor coatingOne level livingLp smartside sidingFinished garageInterior paintDuctless mini split systemPatio and walks
- 9 days
- 723
- 30
Zillow last checked:
Listing updated:
Listed by:
Maria Letsos 218-349-0267,
RE/MAX Results
Source: Lake Superior Area Realtors as distributed by MLS GRID,MLS#: 6128184
Facts & features
Interior
Bedrooms & bathrooms
- Bedrooms: 3
- Bathrooms: 2
- Full bathrooms: 1
- 3/4 bathrooms: 1
Rooms
- Room types: Den/Office, Foyer
Bedroom
- Level: Main
- Area: 132 Square Feet
- Dimensions: 11 x 12
Bedroom
- Level: Main
- Area: 121 Square Feet
- Dimensions: 11 x 11
Bedroom
- Level: Main
- Area: 176 Square Feet
- Dimensions: 11 x 16
Bathroom
- Level: Main
- Area: 45 Square Feet
- Dimensions: 5 x 9
Bathroom
- Level: Main
- Area: 45 Square Feet
- Dimensions: 5 x 9
Dining room
- Level: Main
- Area: 144 Square Feet
- Dimensions: 12 x 12
Foyer
- Level: Main
- Area: 140 Square Feet
- Dimensions: 10 x 14
Kitchen
- Level: Main
- Area: 120.96 Square Feet
- Dimensions: 9.6 x 12.6
Laundry
- Level: Main
- Area: 80.5 Square Feet
- Dimensions: 7 x 11.5
Living room
- Level: Main
- Area: 305.25 Square Feet
- Dimensions: 18.5 x 16.5
Office
- Level: Main
- Area: 149.5 Square Feet
- Dimensions: 13 x 11.5
Heating
- Boiler, Fireplace(s), Radiant, Hot Water, Natural Gas
Cooling
- Ductless
Appliances
- Included: Water Heater-Gas, Dishwasher, Dryer, Exhaust Fan, Microwave, Range, Refrigerator, Washer
- Laundry: Main Level, Dryer Hook-Ups, Washer Hookup
Features
- Natural Woodwork, Walk-In Closet(s), Foyer-Entrance
- Flooring: Tiled Floors
- Doors: Patio Door
- Windows: Energy Windows, Screens, Wood Frames
- Basement: N/A
- Number of fireplaces: 1
- Fireplace features: Gas
Interior area
- Total interior livable area: 1,771 sqft
- Finished area above ground: 1,771
- Finished area below ground: 0
Property
Parking
- Total spaces: 2
- Parking features: On Street, Concrete, Attached, Electrical Service, Insulation, Slab
- Attached garage spaces: 2
- Has uncovered spaces: Yes
Accessibility
- Accessibility features: Partially Wheelchair, No Stairs Internal
Features
- Has view: Yes
- View description: Typical
Lot
- Size: 3,484 Square Feet
- Dimensions: 40 x 90
- Features: Level
Details
- Parcel number: 098090547900
- Zoning description: Residential
Construction
Type & style
- Home type: SingleFamily
- Architectural style: Ranch
- Property subtype: Single Family Residence
Materials
- Wood, Frame/Wood
- Foundation: Concrete Perimeter
- Roof: Asphalt Shingle
Condition
- Previously Owned
- Year built: 2005
Utilities & green energy
- Electric: SWL&P
- Sewer: Public Sewer
- Water: Public
- Utilities for property: Cable, Satellite
Community & HOA
HOA
- Has HOA: Yes
- Services included: Snow Removal, Maintenance Grounds
- HOA fee: $200 monthly
Location
- Region: Superior
Financial & listing details
- Price per square foot: $254/sqft
- Tax assessed value: $317,600
- Annual tax amount: $4,249
- Date on market: 9/28/2026
- Cumulative days on market: 10 days
- Listing terms: Cash,Conventional
- Road surface type: Paved
Estimated market value
Not available
Estimated sales range
Not available
Not available
Price history
| Date | Event | Price |
|---|---|---|
| 9/28/2026 | Listed for sale | $449,900+91.4%$254/sqft |
Source:  Lake Superior Area Realtors as distributed by MLS GRID #6128184 Report a problem Lake Superior Area Realtors as distributed by MLS GRID #6128184 Report a problem | ||
| 5/1/2007 | Sold | $235,000$133/sqft |
Source: Public Record Report a problem | ||
Public tax history
| Year | Property taxes | Tax assessment |
|---|---|---|
| 2025 | $4,249 +2.3% | $297,500 |
| 2024 | $4,152 -5.6% | $297,500 +35.1% |
| 2023 | $4,398 -1.6% | $220,200 |
| 2022 | $4,468 -4.6% | $220,200 |
| 2021 | $4,681 -12.3% | $220,200 |
| 2020 | $5,339 +20% | $220,200 |
| 2019 | $4,449 -0.3% | $220,200 |
| 2018 | $4,460 -4.6% | $220,200 |
| 2017 | $4,675 +5236.9% | $220,200 |
| 2016 | $88 | $220,200 +8.8% |
| 2015 | -- | $202,300 -8.1% |
| 2014 | $4,745 -0.8% | $220,200 |
| 2013 | $4,785 +0.4% | $220,200 |
| 2012 | $4,767 -1% | $220,200 |
| 2011 | $4,815 -0.4% | $220,200 |
| 2010 | $4,833 +5.8% | $220,200 |
| 2009 | $4,568 | $220,200 |
Find assessor info on the county website
Monthly payment
Est. payment
Payment breakdown
Explore the cost of this home by adjusting the details. Changes won't be saved.Climate risks
Neighborhood: 54880


Similar homes
- $410,0003 bd2 ba2k sqft4 Highgate St, Superior, WI 54880For Sale
 MLS ID #6127181, Ryan Bayless, Thrive Realty - Duluth. Lake Superior Area Realtors as distributed by MLS GRID
 - $489,0004 bd2 ba2.1k sqft55 Billings Dr, Superior, WI 54880For Sale
 MLS ID #6127601, Steve Germond, RE/MAX Results. Lake Superior Area Realtors as distributed by MLS GRID
 - $415,0004 bd2 ba2.1k sqft1007 E 4th St, Superior, WI 54880For Sale
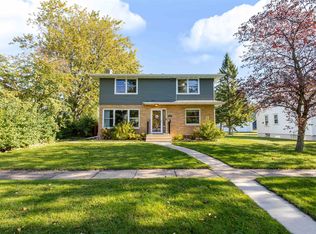 MLS ID #6128346, Joe Hermanson, RE/MAX Results. Lake Superior Area Realtors as distributed by MLS GRID
 - $329,0003 bd2 ba2k sqft2 Royalton Rd, Superior, WI 55880For Sale
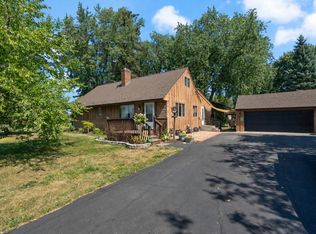 MLS ID #6127445, Michael Messina, Messina & Associates Real Estate. Lake Superior Area Realtors as distributed by MLS GRID
