Welcome to 5228 Ivanhoe St! This 2-bedroom, 2-bath home sits on a double corner lot with over .30 acres, offering plenty of outdoor space and potential to build equity. Fresh paint and abundant natural light give the home a bright, welcoming feel. The basement features a recreation area along with large bonus spaces that offer excellent storage and potential for additional sleeping areas or other uses. Outside, enjoy the huge deck, multiple storage sheds, and a tuck-under garage. With a spacious lot, 1950s classic character and plenty of opportunity to add your own updates and personal touches, this Duluth property is full of possibilities!
For sale
$329,900
5228 Ivanhoe St, Duluth, MN 55804
2beds
1,656sqft
Single Family Residence
Built in 1950
0.32 Acres Lot
$-- Zestimate®
$199/sqft
$-- HOA
What's special
Double corner lotTuck-under garageMultiple storage shedsSpacious lotAbundant natural lightPlenty of outdoor spaceHuge deck
- 6 days
- 809
- 65
Likely to sell faster than
Zillow last checked:
Listing updated:
Listed by:
Dee Furo 218-393-9864,
Legacy Real Estate Group LLC
Source: Lake Superior Area Realtors as distributed by MLS GRID,MLS#: 6128529
Facts & features
Interior
Bedrooms & bathrooms
- Bedrooms: 2
- Bathrooms: 2
- Full bathrooms: 1
- 3/4 bathrooms: 1
Bedroom
- Level: Main
- Area: 120 Square Feet
- Dimensions: 12 x 10
Bedroom
- Level: Main
- Area: 132 Square Feet
- Dimensions: 12 x 11
Bonus room
- Level: Basement
- Area: 384 Square Feet
- Dimensions: 24 x 16
Dining room
- Level: Main
- Area: 117 Square Feet
- Dimensions: 13 x 9
Kitchen
- Level: Main
- Area: 132 Square Feet
- Dimensions: 11 x 12
Living room
- Level: Main
- Area: 247 Square Feet
- Dimensions: 13 x 19
Rec room
- Level: Basement
- Area: 312 Square Feet
- Dimensions: 24 x 13
Storage
- Level: Fourth
- Area: 247 Square Feet
- Dimensions: 13 x 19
Heating
- Forced Air, Natural Gas
Cooling
- Central Air
Appliances
- Laundry: Dryer Hook-Ups, Washer Hookup
Features
- Natural Woodwork
- Flooring: Tiled Floors
- Doors: Patio Door
- Basement: Full,Finished,Walkout,Bath,Family/Rec Room,Utility Room,Washer Hook-Ups,Dryer Hook-Ups
- Number of fireplaces: 1
- Fireplace features: Gas
Interior area
- Total interior livable area: 1,656 sqft
- Finished area above ground: 1,126
- Finished area below ground: 530
Property
Parking
- Total spaces: 2
- Parking features: Off Street, Attached, Tuckunder
- Attached garage spaces: 2
- Has uncovered spaces: Yes
Features
- Patio & porch: Deck
Lot
- Size: 0.32 Acres
- Dimensions: 100 x 140
- Features: Corner Lot
Details
- Additional structures: Storage Shed
- Foundation area: 832
- Parcel number: 010079015770
Construction
Type & style
- Home type: SingleFamily
- Architectural style: Ranch
- Property subtype: Single Family Residence
Materials
- Metal, Frame/Wood
- Foundation: Concrete Perimeter
- Roof: Asphalt Shingle
Condition
- Previously Owned
- Year built: 1950
Utilities & green energy
- Electric: Minnesota Power
- Sewer: Public Sewer
- Water: Public
Community & HOA
HOA
- Has HOA: No
Location
- Region: Duluth
Financial & listing details
- Price per square foot: $199/sqft
- Tax assessed value: $325,300
- Annual tax amount: $4,348
- Date on market: 10/16/2026
- Listing terms: Cash,Conventional
Estimated market value
Not available
Estimated sales range
Not available
Not available
Price history
| Date | Event | Price |
|---|---|---|
| 10/16/2026 | Listed for sale | $329,900+48.6%$199/sqft |
Source:  Lake Superior Area Realtors as distributed by MLS GRID #6128529 Report a problem | ||
| 1/28/2026 | Listing removed | $1,990$1/sqft |
Source: Zillow Rentals Report a problem | ||
| 1/21/2026 | Listed for rent | $1,990$1/sqft |
Source: Zillow Rentals Report a problem | ||
| 6/29/2023 | Sold | $222,000+20%$134/sqft |
Source: Public Record Report a problem | ||
| 10/2/2008 | Sold | $185,000$112/sqft |
Source: Lake Superior Area Realtors as distributed by MLS GRID #141730 Report a problem | ||
Public tax history
| Year | Property taxes | Tax assessment |
|---|---|---|
| 2025 | $4,318 +6% | $325,300 +3.5% |
| 2024 | $4,074 +627.9% | $314,400 +5.9% |
| 2023 | $560 +0.2% | $297,000 +8.8% |
| 2022 | $558 +2133.2% | $273,000 +20.9% |
| 2021 | $25 | $225,800 +4.8% |
| 2020 | $25 | $215,400 |
| 2019 | $25 | $215,400 +6.4% |
| 2018 | $25 | $202,400 |
| 2017 | $25 | $202,400 +1286.3% |
| 2016 | $25 | $14,600 |
| 2015 | $25 -95.3% | -- |
| 2014 | $530 | -- |
| 2013 | -- | -- |
| 2012 | -- | -- |
| 2011 | -- | -- |
| 2009 | $1,284 -24.2% | $154,800 -3% |
| 2008 | $1,693 +11% | $159,600 +3% |
| 2007 | $1,525 +0.7% | $154,900 |
| 2006 | $1,514 +12.5% | $154,900 +26.7% |
| 2004 | $1,346 +13.8% | $122,300 +12% |
| 2003 | $1,183 +6.3% | $109,200 +10% |
| 2002 | $1,113 -7.6% | $99,300 +8.5% |
| 2001 | $1,204 +12.8% | $91,500 +8.5% |
| 2000 | $1,067 | $84,300 |
Find assessor info on the county website
Monthly payment
Est. payment
Payment breakdown
Explore the cost of this home by adjusting the details. Changes won't be saved.Climate risks
Neighborhood: Lakeside/Lester Park
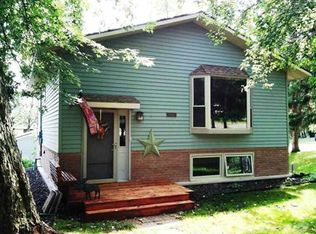
Similar homes
- $324,9003 bd1 ba1.6k sqft5811 Glenwood St, Duluth, MN 55804For Sale
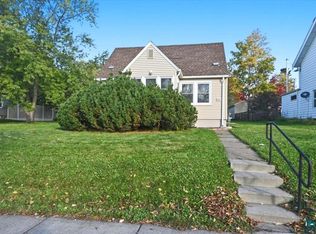 MLS ID #6128551, Steve Germond, RE/MAX Results. Lake Superior Area Realtors as distributed by MLS GRID
- $329,9002 bd1 ba1.4k sqft(Undisclosed Address), Duluth, MN 55804For Sale
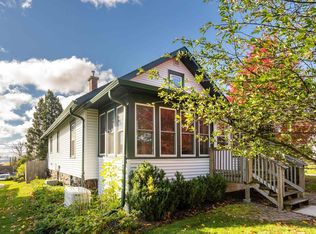 MLS ID #6128583, Deanna Bennett, Messina & Associates Real Estate. Lake Superior Area Realtors as distributed by MLS GRID
- $450,0003 bd2 ba1.6k sqft5217 Norwood St, Duluth, MN 55804For Sale
 MLS ID #6128451, Gayle Ankarlo, CMRA, LLC. Lake Superior Area Realtors as distributed by MLS GRID
- $339,9003 bd2 ba1.4k sqft124 E Calvary Rd, Duluth, MN 55803For Sale
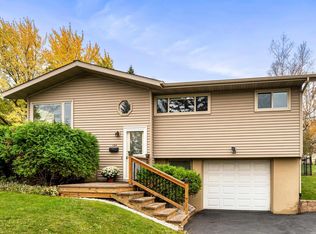 MLS ID #6128492, Deanna Bennett, Messina & Associates Real Estate. Lake Superior Area Realtors as distributed by MLS GRID
