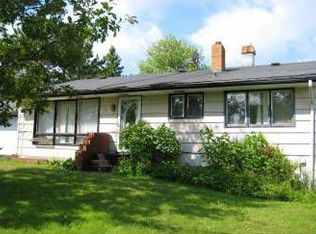
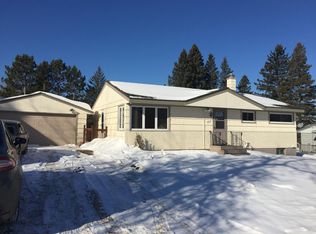
Nearly a quarter acre in Duluth Heights, with room to spread out inside and out! This home features 3 main level bedrooms, 1.5 baths, and a fantastic location just minutes from shopping, dining, schools, and everything Duluth has to offer. The main level offers a bright, spacious living room with large windows, a kitchen with plenty of cabinetry, and an adjoining dining area with a sliding patio door leading to the deck and backyard. The lower level offers even more finished living space, including a large family room with a wood burning fireplace, additional space for guests, a home office, or hobbies, a half bath, and plenty of storage. Outside, you'll find a large deck overlooking the backyard, with mature trees and plenty of room to play, garden, or relax. An attached two stall garage completes the package!
For sale
$335,000
905 N Ebony Ave, Duluth, MN 55811
3beds
1,820sqft
Single Family Residence
Built in 1957
9,583 Square Feet Lot
$-- Zestimate®
$184/sqft
$-- HOA
What's special
Attached two stall garagePlenty of storageLarge windowsMature treesNearly a quarter acre
- 9 hours
- 357
- 30
Zillow last checked:
Listing updated:
Listed by:
Josie Strong 218-522-8700,
RE/MAX Results
Source: Lake Superior Area Realtors as distributed by MLS GRID,MLS#: 6128491
Facts & features
Interior
Bedrooms & bathrooms
- Bedrooms: 3
- Bathrooms: 2
- Full bathrooms: 1
- 1/2 bathrooms: 1
Bedroom
- Description: Hardwood floors
- Level: Main
- Area: 132 Square Feet
- Dimensions: 12 x 11
Bedroom
- Description: Hardwood floors
- Level: Main
- Area: 108 Square Feet
- Dimensions: 12 x 9
Bedroom
- Level: Main
- Area: 108 Square Feet
- Dimensions: 12 x 9
Bathroom
- Level: Main
- Area: 90 Square Feet
- Dimensions: 9 x 10
Bonus room
- Level: Lower
- Area: 104 Square Feet
- Dimensions: 8 x 13
Laundry
- Level: Lower
- Area: 168 Square Feet
- Dimensions: 12 x 14
Living room
- Description: Hardwood floors
- Level: Main
- Area: 320 Square Feet
- Dimensions: 16 x 20
Rec room
- Level: Lower
- Area: 624 Square Feet
- Dimensions: 24 x 26
Heating
- Fireplace(s), Forced Air, Natural Gas
Cooling
- None
Features
- Eat In Kitchen
- Flooring: Tiled Floors
- Windows: Vinyl Windows
- Basement: Full,Finished,Bath,Den/Office,Family/Rec Room,Fireplace,Utility Room
- Number of fireplaces: 2
- Fireplace features: Multiple, Basement
Interior area
- Total interior livable area: 1,820 sqft
- Finished area above ground: 1,040
- Finished area below ground: 780
Property
Parking
- Total spaces: 2
- Parking features: Attached
- Attached garage spaces: 2
Lot
- Size: 9,583 Square Feet
- Dimensions: 132 x 75
Details
- Foundation area: 1040
- Parcel number: 010318300040
Construction
Type & style
- Home type: SingleFamily
- Architectural style: Ranch
- Property subtype: Single Family Residence
Materials
- Wood, Frame/Wood
- Foundation: Concrete Perimeter
- Roof: Asphalt Shingle
Condition
- Previously Owned
- Year built: 1957
Utilities & green energy
- Electric: Minnesota Power
- Sewer: Public Sewer
- Water: Public
Community & HOA
HOA
- Has HOA: No
Location
- Region: Duluth
Financial & listing details
- Price per square foot: $184/sqft
- Tax assessed value: $262,800
- Annual tax amount: $3,400
- Date on market: 10/14/2026
- Listing terms: Cash,Conventional
Estimated market value
Not available
Estimated sales range
Not available
Not available
Price history
| Date | Event | Price |
|---|---|---|
| 10/14/2026 | Listed for sale | $335,000+109.4%$184/sqft |
Source:  Lake Superior Area Realtors as distributed by MLS GRID #6128491 Report a problem Lake Superior Area Realtors as distributed by MLS GRID #6128491 Report a problem | ||
| 4/12/2013 | Sold | $160,000$88/sqft |
Source: Lake Superior Area Realtors as distributed by MLS GRID #6004939 Report a problem | ||
| 3/2/2013 | Listed for sale | $160,000$88/sqft |
Source: RE/MAX 1 #6004939 Report a problem | ||
Public tax history
| Year | Property taxes | Tax assessment |
|---|---|---|
| 2025 | $3,334 +8.3% | $262,800 |
| 2024 | $3,078 -2.5% | $262,800 +13.5% |
| 2023 | $3,158 +7% | $231,500 +2.9% |
| 2022 | $2,952 +9.1% | $225,000 +14.9% |
| 2021 | $2,706 | $195,800 +8.4% |
| 2020 | $2,706 | $180,600 |
| 2019 | $2,706 +33.8% | $180,600 +19.2% |
| 2018 | $2,022 -15.2% | $151,500 |
| 2017 | $2,384 +17.9% | $151,500 +498.8% |
| 2016 | $2,022 +2.6% | $25,300 -79.3% |
| 2015 | $1,970 +4.2% | $122,000 |
| 2014 | $1,890 +0.7% | $122,000 |
| 2013 | $1,877 +0.7% | $122,000 -5.2% |
| 2012 | $1,865 +12.7% | $128,700 -15.6% |
| 2011 | $1,654 -1.6% | $152,500 -5% |
| 2010 | $1,681 | $160,600 |
| 2009 | $1,681 -5% | $160,600 -3% |
| 2008 | $1,770 +10.8% | $165,600 +3% |
| 2007 | $1,597 +9.3% | $160,800 +6.9% |
| 2006 | $1,460 +19.1% | $150,400 +32.3% |
| 2004 | $1,226 +14.1% | $113,700 +12% |
| 2003 | $1,074 +6.5% | $101,500 +10% |
| 2002 | $1,009 -6.7% | $92,300 +8.5% |
| 2001 | $1,082 +13.2% | $85,100 +8.5% |
| 2000 | $955 | $78,400 |
Find assessor info on the county website
Monthly payment
Est. payment
Payment breakdown
Explore the cost of this home by adjusting the details. Changes won't be saved.Climate risks
Neighborhood: Duluth Heights

Similar homes
- $339,9003 bd2 ba1.6k sqft1919 W Arrowhead Rd, Duluth, MN 55811For Sale
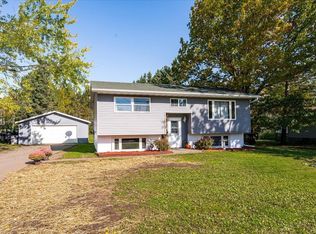 MLS ID #6128396, Josie Strong, RE/MAX Results. Lake Superior Area Realtors as distributed by MLS GRID
 - $360,0003 bd2 ba1.3k sqft1404 N Stanford Ave, Duluth, MN 55811For Sale
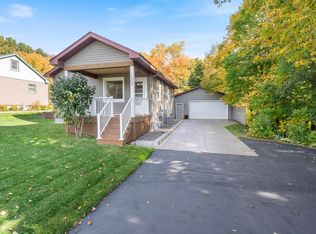 MLS ID #6128210, Jodi Olson, Century 21 Atwood. Lake Superior Area Realtors as distributed by MLS GRID
 - $319,9003 bd2 ba1.6k sqft519 Anderson Rd, Duluth, MN 55811For Sale
 MLS ID #6128251, Alicia Lokke, Messina & Associates Real Estate. Lake Superior Area Realtors as distributed by MLS GRID
 - $345,0003 bd2 ba1.5k sqft1614 Linzie Rd, Duluth, MN 55811For Sale
 MLS ID #6128086, Trish Kroening, RE/MAX Results. Lake Superior Area Realtors as distributed by MLS GRID
