Welcome to 308 E Willow Street! This charming 3-bedroom, 2-bath rambler offers comfortable living, beautiful outdoor spaces, and room for all your extras! Step inside to find a bright and inviting living room that flows into the dining area and kitchen, creating a welcoming space for everyday living and entertaining. Just off the dining area, the beautiful sunroom features warm wood finishes and an abundance of windows overlooking the backyard—the perfect spot to enjoy your morning coffee or unwind at the end of the day. The partially finished basement features new Sheetrock, a ¾ bathroom, and plenty of potential to create additional living space to suit your needs. Outside, you'll appreciate the spacious yard with mature trees, flowering shrubs, and a deck ideal for summer gatherings or simply relaxing outdoors. The impressive 22 x 44 detached garage is a standout feature, offering a convenient rear pull-through door and exceptional space for vehicles, recreational toys, storage, or hobbies. With its generous lot, inviting living spaces, and oversized garage, this property offers a wonderful combination of comfort, convenience, and opportunity. Schedule your showing today!
For sale
$359,900
308 E Willow, Duluth, MN 55811
3beds
1,257sqft
Single Family Residence
Built in 1976
0.46 Acres Lot
$-- Zestimate®
$286/sqft
$-- HOA
What's special
Oversized garageBeautiful sunroomGenerous lotInviting living spacesWarm wood finishesConvenient rear pull-through doorFlowering shrubs
- 19 days
- 1,471
- 66
Likely to sell faster than
Zillow last checked:
Listing updated:
Listed by:
Shelly Coda 218-390-7045,
Messina & Associates Real Estate
Source: Lake Superior Area Realtors as distributed by MLS GRID,MLS#: 6128143
Facts & features
Interior
Bedrooms & bathrooms
- Bedrooms: 3
- Bathrooms: 2
- Full bathrooms: 1
- 3/4 bathrooms: 1
Primary bedroom
- Level: Main
- Area: 120 Square Feet
- Dimensions: 10 x 12
Bedroom
- Level: Main
- Area: 110 Square Feet
- Dimensions: 10 x 11
Bedroom
- Description: Natural light
- Level: Main
- Area: 90 Square Feet
- Dimensions: 10 x 9
Bathroom
- Description: Fully finished bathroom
- Level: Basement
- Area: 35 Square Feet
- Dimensions: 5 x 7
Bathroom
- Level: Main
- Area: 50 Square Feet
- Dimensions: 5 x 10
Dining room
- Description: Spacious dining area conveniently located between the kitchen and sunroom, perfect for everyday meals and entertaining.
- Level: Main
- Area: 90 Square Feet
- Dimensions: 10 x 9
Family room
- Description: Great space full of potential.
- Level: Basement
- Area: 360 Square Feet
- Dimensions: 10 x 36
Kitchen
- Description: Functional kitchen with plenty of cabinetry and counter space, plus easy access to the dining room.
- Level: Main
- Area: 120 Square Feet
- Dimensions: 10 x 12
Laundry
- Description: Shelves and space for storage.
- Level: Basement
- Area: 240 Square Feet
- Dimensions: 12 x 20
Living room
- Description: Bright and inviting living room with large windows offering plenty of natural light with a comfortable place to gather.
- Level: Main
- Area: 192 Square Feet
- Dimensions: 12 x 16
Sun room
- Description: Beautiful sunroom filled with natural light, featuring warm wood finishes, walls of windows, and lovely views of the backyard.
- Level: Main
- Area: 120 Square Feet
- Dimensions: 12 x 10
Utility room
- Description: Closet and lots of room for storage.
- Level: Basement
- Area: 108 Square Feet
- Dimensions: 9 x 12
Heating
- Forced Air, Natural Gas
Appliances
- Included: Dishwasher, Disposal, Dryer, Microwave, Range, Refrigerator, Washer
Features
- Windows: Bay Window(s)
- Basement: Full,Partially Finished,Bath,Family/Rec Room,Utility Room,Washer Hook-Ups,Dryer Hook-Ups
- Number of fireplaces: 1
- Fireplace features: Electric
Interior area
- Total interior livable area: 1,257 sqft
- Finished area above ground: 1,222
- Finished area below ground: 35
Property
Parking
- Total spaces: 4
- Parking features: Asphalt, Detached
- Garage spaces: 4
Features
- Patio & porch: Deck
Lot
- Size: 0.46 Acres
- Dimensions: 66 x 305
- Features: Level
Details
- Foundation area: 1092
- Parcel number: 010039000785
Construction
Type & style
- Home type: SingleFamily
- Architectural style: Ranch
- Property subtype: Single Family Residence
Materials
- Aluminum, Concrete Block, Frame/Wood
- Foundation: Concrete Perimeter
- Roof: Asphalt Shingle
Condition
- Previously Owned
- Year built: 1976
Utilities & green energy
- Electric: Minnesota Power
- Sewer: Public Sewer
- Water: Public
Community & HOA
HOA
- Has HOA: No
Location
- Region: Duluth
Financial & listing details
- Price per square foot: $286/sqft
- Tax assessed value: $288,300
- Annual tax amount: $3,788
- Date on market: 9/24/2026
- Cumulative days on market: 20 days
- Road surface type: Paved
Estimated market value
Not available
Estimated sales range
Not available
Not available
Price history
| Date | Event | Price |
|---|---|---|
| 9/24/2026 | Listed for sale | $359,900$286/sqft |
Source:  Lake Superior Area Realtors as distributed by MLS GRID #6128143 Report a problem Lake Superior Area Realtors as distributed by MLS GRID #6128143 Report a problem | ||
Public tax history
| Year | Property taxes | Tax assessment |
|---|---|---|
| 2025 | $3,710 +6.9% | $288,300 |
| 2024 | $3,470 -2.7% | $288,300 +12.1% |
| 2023 | $3,568 +5.7% | $257,200 +2.7% |
| 2022 | $3,376 +1.1% | $250,400 +14% |
| 2021 | $3,338 | $219,700 +1.7% |
| 2020 | $3,338 | $216,000 |
| 2019 | $3,338 +32.1% | $216,000 +18.7% |
| 2018 | $2,526 -14.7% | $181,900 |
| 2017 | $2,962 +17.3% | $181,900 +10.4% |
| 2016 | $2,526 +1.6% | $164,700 +25.6% |
| 2015 | $2,486 +22.8% | $131,100 |
| 2014 | $2,024 +0.6% | $131,100 |
| 2013 | $2,013 +0.9% | $131,100 -5% |
| 2012 | $1,995 +14.4% | $138,000 -13.4% |
| 2011 | $1,744 -1.5% | $159,300 -5% |
| 2010 | $1,771 | $167,700 |
| 2009 | $1,771 -5% | $167,700 -3% |
| 2008 | $1,863 +10.7% | $172,900 +3% |
| 2007 | $1,683 +0.7% | $167,900 |
| 2006 | $1,671 +18.2% | $167,900 +32.1% |
| 2004 | $1,413 +13.6% | $127,100 +12% |
| 2003 | $1,244 +6.2% | $113,500 +10% |
| 2002 | $1,171 -6.7% | $103,200 +9.6% |
| 2001 | $1,255 +17.3% | $94,200 +11.6% |
| 2000 | $1,070 | $84,400 |
Find assessor info on the county website
Monthly payment
Est. payment
Payment breakdown
Explore the cost of this home by adjusting the details. Changes won't be saved.Climate risks
Neighborhood: Duluth Heights
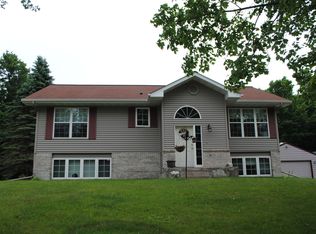
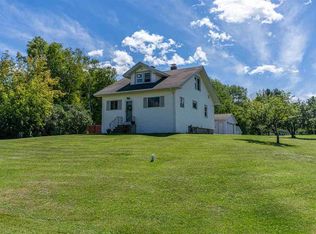
Similar homes
- $339,9003 bd2 ba1.6k sqft1919 W Arrowhead Rd, Duluth, MN 55811For Sale
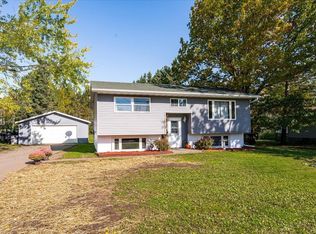 MLS ID #6128396, Josie Strong, RE/MAX Results. Lake Superior Area Realtors as distributed by MLS GRID
 - $360,0003 bd2 ba1.3k sqft1404 N Stanford Ave, Duluth, MN 55811For Sale
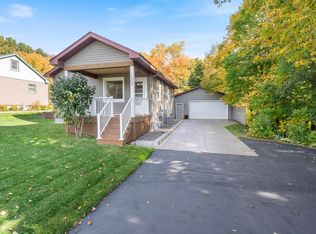 MLS ID #6128210, Jodi Olson, Century 21 Atwood. Lake Superior Area Realtors as distributed by MLS GRID
 - $345,0003 bd2 ba1.5k sqft1614 Linzie Rd, Duluth, MN 55811For Sale
 MLS ID #6128086, Trish Kroening, RE/MAX Results. Lake Superior Area Realtors as distributed by MLS GRID
 - $389,9003 bd2 ba1.8k sqft2102 N Robin Ave, Duluth, MN 55811For Sale
 MLS ID #6128108, Brenna Fahlin, Messina & Associates Real Estate. Lake Superior Area Realtors as distributed by MLS GRID
