Looking for a private rural home or perhaps a cabin and place to enjoy nature year round? This unique property is located on a private .75 acre lot near Eagle Lake, a small 113 acre inland lake with Minnesota state owned shoreline just across the road! Imagine ending your day with breathtaking sunset views from the property, the home's upper balcony decks, or near the lake. This private, less busy lake offers a connection to nature, wildlife and bird watching as you quietly paddle and explore the natural shoreline and waters. This unique home was built from the foundation up in 2003 to include a one-of-a-kind layout! Features include vaulted ceilings, natural woodwork, skylights, individualized spaces, two gas fireplaces and a spiral staircase leading to the upper primary bedroom with a private half bath and separate balcony. The walkout lower level hosts the second bedroom, an additional ¾ bath, laundry and an extra den or storage area. The property also includes established vegetable garden, 14' x 18' carport, gardening shed and a second 16' x 16' storage building, offering a cozy open porch area and space used as a seasonal art studio, with potential for other hobbies or future uses. One final BONUS to mention is that the sellers are willing to have the home's roof fully replaced with 30 yr architectural shingles with an acceptable offer! A generous offer providing the new owners long-term peace of mind! An amazing opportunity and wonderful setting for those who appreciate nature and the tranquility of Northwoods living!
Coming soon
$349,500
3612 Park Dr, Duluth, MN 55803
2beds
1,602sqft
Single Family Residence
Built in 1992
0.75 Acres Lot
$364,000 Zestimate®
$218/sqft
$-- HOA
What's special
- 3 days
- 922
- 88
Zillow last checked:
Listing updated:
Listed by:
Beverly Van Alstine 218-260-3680,
Messina & Associates Real Estate
Source: Lake Superior Area Realtors as distributed by MLS GRID,MLS#: 6128524
Facts & features
Interior
Bedrooms & bathrooms
- Bedrooms: 2
- Bathrooms: 3
- Full bathrooms: 1
- 3/4 bathrooms: 1
- 1/2 bathrooms: 1
Garage
- Area: 252
- Dimensions: 14 x 18
Heating
- Dual Fuel/Off Peak, Propane, Electric
Cooling
- None
Appliances
- Included: Water Heater-Electric, Dishwasher, Dryer, Microwave, Range, Refrigerator, Washer
- Laundry: Dryer Hook-Ups, Washer Hookup
Features
- Ceiling Fan(s), Eat In Kitchen, Kitchen Island, Natural Woodwork, Vaulted Ceilings, Foyer-Entrance
- Basement: Full,Walkout,Bath,Bedrooms,Den/Office,Washer Hook-Ups,Dryer Hook-Ups
- Number of fireplaces: 2
- Fireplace features: Free Standing
Interior area
- Total interior livable area: 1,602 sqft
- Finished area above ground: 1,085
- Finished area below ground: 517
Property
Parking
- Total spaces: 1
- Parking features: Gravel, Carport
- Garage spaces: 1
- Has carport: Yes
Features
- Has view: Yes
- View description: Inland Lake, Limited
- Has water view: Yes
- Water view: Lake
- Waterfront features: Shoreline Characteristics(Other - See Remarks)
Lot
- Size: 0.75 Acres
- Dimensions: irr 100 x 315
- Features: Corner Lot, Tree Coverage - Medium
Details
- Additional structures: Storage Shed, Bunkhouse
- Foundation area: 680
- Parcel number: 375006001080
Construction
Type & style
- Home type: SingleFamily
- Architectural style: Contemporary
- Property subtype: Single Family Residence
Materials
- Vinyl, Frame/Wood
- Foundation: Concrete Perimeter
- Roof: Asphalt Shingle
Condition
- Year built: 1992
Utilities & green energy
- Electric: Minnesota Power
- Sewer: Private Sewer
- Water: Drilled
Community & HOA
HOA
- Has HOA: No
Location
- Region: Duluth
Financial & listing details
- Price per square foot: $218/sqft
- Tax assessed value: $310,200
- Annual tax amount: $2,978
- Date on market: 10/16/2026
- Cumulative days on market: 3 days
- Listing terms: Cash,Conventional,FHA,VA Loan
Estimated market value
$364,000
$313,000 - $415,000
$1,629/mo
Price history
Price history is unavailable.
Public tax history
| Year | Property taxes | Tax assessment |
|---|---|---|
| 2025 | $2,976 +9.3% | $310,200 +3% |
| 2024 | $2,724 +12.1% | $301,300 +14.7% |
| 2023 | $2,430 +8.2% | $262,600 +16.7% |
| 2022 | $2,246 -7.3% | $225,100 +18.1% |
| 2021 | $2,424 | $190,600 -4.8% |
| 2020 | $2,424 | $200,300 |
| 2019 | $2,424 +12.1% | $200,300 +2.4% |
| 2018 | $2,162 -6.5% | $195,600 |
| 2017 | $2,312 +6.9% | $195,600 +11.7% |
| 2016 | $2,162 +11.8% | $175,100 +33% |
| 2015 | $1,934 +7.3% | $131,700 +6.4% |
| 2014 | $1,802 +30.1% | $123,800 +15.5% |
| 2013 | $1,385 -0.5% | $107,200 -6.5% |
| 2012 | $1,392 +9.9% | $114,600 -17.7% |
| 2011 | $1,267 +2.9% | $139,200 |
| 2010 | $1,231 | $139,200 |
| 2009 | $1,231 +28.3% | $139,200 +26.7% |
| 2008 | $959 +10.3% | $109,900 +1.9% |
| 2007 | $870 +15.9% | $107,800 +11.6% |
| 2006 | $751 +78% | $96,600 +97.1% |
| 2004 | $422 +10.3% | $49,000 +13.7% |
| 2003 | $383 +3% | $43,100 +9.9% |
| 2002 | $372 -10.6% | $39,200 +6.5% |
| 2001 | $416 +9.5% | $36,800 +8.6% |
| 2000 | $380 | $33,900 |
Find assessor info on the county website
Monthly payment
Est. payment
Payment breakdown
Explore the cost of this home by adjusting the details. Changes won't be saved.Climate risks
Neighborhood: 55803

Similar homes
- $339,9003 bd2 ba1.4k sqft124 E Calvary Rd, Duluth, MN 55803For Sale
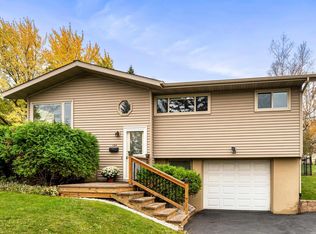 MLS ID #6128492, Deanna Bennett, Messina & Associates Real Estate. Lake Superior Area Realtors as distributed by MLS GRID
- $329,9002 bd2 ba1.6k sqft5228 Ivanhoe St, Duluth, MN 55804For Sale
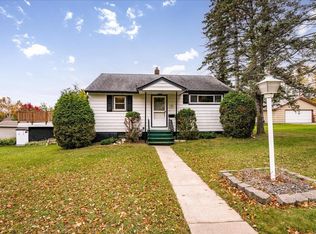 MLS ID #6128529, Dee Furo, Legacy Real Estate Group LLC. Lake Superior Area Realtors as distributed by MLS GRID
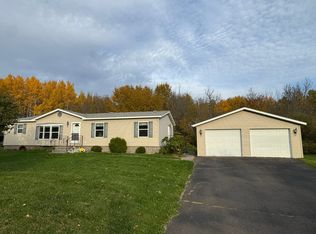
- $339,9003 bd2 ba1.5k sqft4344 Jamie Dr, Hermantown, MN 55811For Sale By Owner
- $369,9002 bd2 ba1.8k sqft140 W Anoka St, Duluth, MN 55803For Sale
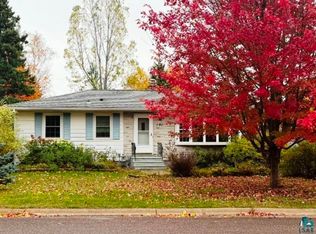 MLS ID #6128438, Paul Norlander, Options Realty. Lake Superior Area Realtors as distributed by MLS GRID
