Welcome to this well-maintained split-entry home in Duluth's desirable Lakeside neighborhood. Built in 1963, this home offers approximately 2,000 square feet of living space with 3 bedrooms, 1.75 baths, custom kitchen cabinetry, and beautiful hardwood floors throughout most of the main floor. Patio doors lead from the living room to the large deck overlooking the back yard. The lower level offers a family room, a non-conforming bedroom, 3/4 bath, laundry room and a handiman's workshop. Enjoy the convenience of central air, durable steel siding, brand new roof and a spacious 83' x 140' lot. A detached 2+ car garage provides excellent space for vehicles, storage, workshop projects, or recreational equipment. Some interior photos AI enhanced.
For sale
Price cut: $25K (10/22)
$450,000
5217 Norwood St, Duluth, MN 55804
3beds
1,612sqft
Single Family Residence
Built in 1963
8,712 Square Feet Lot
$-- Zestimate®
$279/sqft
$-- HOA
What's special
- 9 days
- 861
- 46
Likely to sell faster than
Zillow last checked:
Listing updated:
Listed by:
Gayle Ankarlo 218-590-3219,
CMRA, LLC
Source: Lake Superior Area Realtors as distributed by MLS GRID,MLS#: 6128451
Facts & features
Interior
Bedrooms & bathrooms
- Bedrooms: 3
- Bathrooms: 2
- Full bathrooms: 1
- 3/4 bathrooms: 1
Primary bedroom
- Description: Beautiful oak hardwood floor
- Area: 121 Square Feet
- Dimensions: 11 x 11
Bedroom
- Area: 120 Square Feet
- Dimensions: 10 x 12
Bedroom
- Description: Currently being used as an office, oak hardwood floor underneath carpet
- Area: 81 Square Feet
- Dimensions: 9 x 9
Bathroom
- Description: 3/4 bath
- Area: 49 Square Feet
- Dimensions: 7 x 7
Bathroom
- Description: Jetted tub
- Area: 49 Square Feet
- Dimensions: 7 x 7
Family room
- Area: 180 Square Feet
- Dimensions: 10 x 18
Kitchen
- Description: Kitchen/dining room updated with custom cabinetry, hickory floors
- Area: 143 Square Feet
- Dimensions: 13 x 11
Laundry
- Area: 120 Square Feet
- Dimensions: 10 x 12
Living room
- Description: Oak hardwood floors, patio doors leading out to expansive deck
- Area: 190 Square Feet
- Dimensions: 10 x 19
Other
- Description: non-conforming bedroom/bonus room
- Area: 108 Square Feet
- Dimensions: 9 x 12
Workshop
- Description: A former tuck-under garage, now converted into spacious workshop/hobby area with 2 exits.
- Area: 253 Square Feet
- Dimensions: 11 x 23
Heating
- Forced Air, Natural Gas
Cooling
- Central Air
Features
- Basement: Partially Finished,Walkout,Family/Rec Room,Utility Room
- Has fireplace: No
Interior area
- Total interior livable area: 1,612 sqft
- Finished area above ground: 1,066
- Finished area below ground: 546
Property
Parking
- Total spaces: 2
- Parking features: Detached
- Garage spaces: 2
Features
- Levels: Split Entry
Lot
- Size: 8,712 Square Feet
- Dimensions: 63 x 140
Details
- Additional structures: Storage Shed
- Foundation area: 1066
- Parcel number: 010079014430
Construction
Type & style
- Home type: SingleFamily
- Property subtype: Single Family Residence
Materials
- Brick, Steel Siding, Frame/Wood
- Foundation: Concrete Perimeter
- Roof: Asphalt Shingle
Condition
- Previously Owned
- Year built: 1963
Utilities & green energy
- Electric: Minnesota Power
- Sewer: Public Sewer
- Water: Public
Community & HOA
HOA
- Has HOA: No
Location
- Region: Duluth
Financial & listing details
- Price per square foot: $279/sqft
- Tax assessed value: $305,900
- Annual tax amount: $4,088
- Date on market: 10/13/2026
- Cumulative days on market: 30 days
Estimated market value
Not available
Estimated sales range
Not available
Not available
Price history
| Date | Event | Price |
|---|---|---|
| 10/22/2026 | Price change | $450,000-5.3%$279/sqft |
Source:  Lake Superior Area Realtors as distributed by MLS GRID #6128451 Report a problem | ||
| 10/21/2026 | Listed for sale | $475,000$295/sqft |
Source: Lake Superior Area Realtors as distributed by MLS GRID #6128451 Report a problem | ||
Public tax history
| Year | Property taxes | Tax assessment |
|---|---|---|
| 2025 | $3,812 -7.2% | $305,900 +3.6% |
| 2024 | $4,106 +3.6% | $295,200 -1.3% |
| 2023 | $3,964 +12.9% | $299,000 +8.8% |
| 2022 | $3,510 +4.7% | $274,900 +20.9% |
| 2021 | $3,352 | $227,300 +4.8% |
| 2020 | $3,352 | $216,800 |
| 2019 | $3,352 +22.8% | $216,800 +11.6% |
| 2018 | $2,730 -12.8% | $194,200 |
| 2017 | $3,132 +14.7% | $194,200 +32.5% |
| 2016 | $2,730 +10.6% | $146,600 -6.7% |
| 2015 | $2,468 +2.3% | $157,200 +3.8% |
| 2014 | $2,412 +4.2% | $151,400 |
| 2013 | $2,314 -2.8% | $151,400 -8.6% |
| 2012 | $2,381 +13.6% | $165,600 -11% |
| 2011 | $2,097 -1.5% | $186,100 -5% |
| 2010 | $2,128 | $195,900 |
| 2009 | $2,128 -4.9% | $195,900 -3% |
| 2008 | $2,237 +10.4% | $202,000 +3% |
| 2007 | $2,026 +0.7% | $196,200 |
| 2006 | $2,013 +11.8% | $196,200 +26.7% |
| 2004 | $1,800 +13% | $154,800 +12% |
| 2003 | $1,593 +6% | $138,200 +10% |
| 2002 | $1,503 -10.5% | $125,600 +8.5% |
| 2001 | $1,679 +12.3% | $115,800 +8.5% |
| 2000 | $1,495 | $106,700 |
Find assessor info on the county website
Monthly payment
Est. payment
Payment breakdown
Explore the cost of this home by adjusting the details. Changes won't be saved.Climate risks
Neighborhood: Lakeside/Lester Park
Similar homes
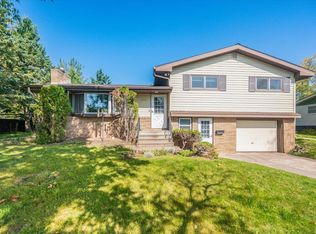
- $329,9002 bd2 ba1.6k sqft5228 Ivanhoe St, Duluth, MN 55804For Sale
 MLS ID #6128529, Dee Furo, Legacy Real Estate Group LLC. Lake Superior Area Realtors as distributed by MLS GRID
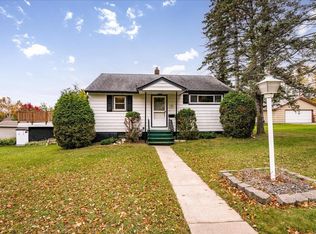
- $449,9003 bd2 ba1.8k sqft4315 Gladstone St, Duluth, MN 55804For Sale
 MLS ID #6128279, Jeanne Tondryk, Messina & Associates Real Estate. Lake Superior Area Realtors as distributed by MLS GRID
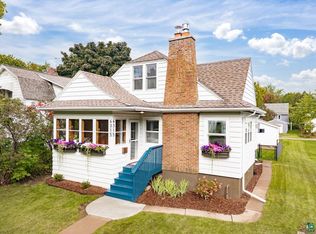
- $389,0003 bd2 ba1.7k sqft5215 Avondale St, Duluth, MN 55804For Sale
 MLS ID #6128042, Greg T Running, Coldwell Banker Realty - Duluth. Lake Superior Area Realtors as distributed by MLS GRID
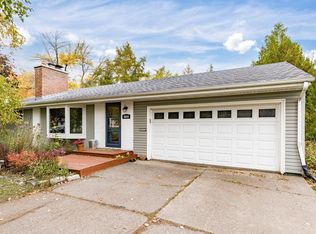
- $399,0004 bd2 ba1.7k sqft3810 E 4th St, Duluth, MN 55804For Sale
 MLS ID #6128519, Alicia Lokke, Messina & Associates Real Estate. Lake Superior Area Realtors as distributed by MLS GRID
