This Proctor School District home is priced right and offers an exceptional layout with plenty of room to build equity. The main level features an open kitchen and dining area equipped with updated solid-surface countertops, with a bedroom and its walk-in closet located conveniently right off the kitchen space. This floor also includes a small and cozy front living room, a large living room addition that provides great everyday living space, and a functional back entry that boasts a large closet and a walk-in pantry. Upstairs, you will find two additional bedrooms and a full bathroom, while the full, unfinished basement includes an extra 3/4 bathroom along with mechanical area and laundry. This home provides a fantastic foundation for a new buyer to bring their own design ideas, personalize it to their exact taste, and build quick equity. The true standout of this property is the massive 38x26 garage, which features a 16-foot overhead door and enough space to accommodate up to four vehicles. A full interior stairway inside the garage leads to an unfinished second floor, providing massive storage capacity or a blank canvas to finish into an ideal workshop, office, or studio. Mechanically, the home offers peace of mind with a 15-year-old house roof and a 6-year-old garage roof, complemented by additional off-street parking. Electric: $150/mo average Water: $28/mo average Sewer: $16/mo average
Pending
$249,000
9235 Brook St, Duluth, MN 55810
3beds
1,470sqft
Single Family Residence
Built in 1907
6,969 Square Feet Lot
$-- Zestimate®
$169/sqft
$-- HOA
What's special
Additional off-street parkingUpdated solid-surface countertops
- 17 days
- 1,009
- 66
Likely to sell faster than
Zillow last checked:
Listing updated:
Listed by:
Julie Sathers 218-390-8268,
JS Realty,
Braelyn M Sathers 218-481-4413,
JS Realty
Source: Lake Superior Area Realtors as distributed by MLS GRID,MLS#: 6128768
Facts & features
Interior
Bedrooms & bathrooms
- Bedrooms: 3
- Bathrooms: 2
- Full bathrooms: 2
Rooms
- Room types: Enclosed Porch
Bedroom
- Description: Walk-in closet.
- Level: Main
- Area: 110 Square Feet
- Dimensions: 10 x 11
Bedroom
- Description: Hardwood floors, built-ins, and big closet.
- Level: Second
- Area: 99 Square Feet
- Dimensions: 9 x 11
Bedroom
- Description: Big closet.
- Level: Second
- Area: 90 Square Feet
- Dimensions: 9 x 10
Bathroom
- Description: Full upper bath.
- Level: Second
Dining room
- Description: Open to kitchen.
- Level: Main
- Area: 110 Square Feet
- Dimensions: 11 x 10
Entry hall
- Description: Front entry.
- Level: Main
- Area: 30 Square Feet
- Dimensions: 6 x 5
Kitchen
- Description: Granite counters and gas stove.
- Level: Main
- Area: 132 Square Feet
- Dimensions: 11 x 12
Living room
- Level: Main
- Area: 120 Square Feet
- Dimensions: 10 x 12
Rec room
- Description: + 8 x 3.
- Level: Main
- Area: 195 Square Feet
- Dimensions: 13 x 15
Heating
- Forced Air, Natural Gas
Cooling
- None
Appliances
- Included: Water Heater-Gas, Dishwasher, Dryer, Microwave, Range, Refrigerator, Washer
Features
- Natural Woodwork
- Windows: Wood Frames
- Basement: Full,Bath,Washer Hook-Ups,Dryer Hook-Ups
- Has fireplace: No
Interior area
- Total interior livable area: 1,470 sqft
- Finished area above ground: 1,470
- Finished area below ground: 0
Property
Parking
- Total spaces: 3
- Parking features: Gravel, Detached, Attic
- Garage spaces: 3
Lot
- Size: 6,969 Square Feet
- Dimensions: 50 x 147
Details
- Parcel number: 010348000990
Construction
Type & style
- Home type: SingleFamily
- Architectural style: Traditional
- Property subtype: Single Family Residence
Materials
- Wood, Frame/Wood
- Foundation: Concrete Perimeter
- Roof: Asphalt Shingle
Condition
- Previously Owned
- Year built: 1907
Utilities & green energy
- Electric: Minnesota Power
- Sewer: Public Sewer
- Water: Public
- Utilities for property: Cable, DSL
Community & HOA
HOA
- Has HOA: No
Location
- Region: Duluth
Financial & listing details
- Price per square foot: $169/sqft
- Tax assessed value: $330,200
- Annual tax amount: $3,634
- Date on market: 11/4/2026
- Cumulative days on market: 17 days
- Listing terms: Cash,Conventional
Estimated market value
Not available
Estimated sales range
Not available
Not available
Price history
| Date | Event | Price |
|---|---|---|
| 11/13/2026 | Pending sale | $249,000$169/sqft |
Source:  Lake Superior Area Realtors as distributed by MLS GRID #6128768 Report a problem | ||
| 11/4/2026 | Listed for sale | $249,000+19.4%$169/sqft |
Source: Lake Superior Area Realtors as distributed by MLS GRID #6128768 Report a problem | ||
| 8/6/2025 | Listing removed | $208,500$142/sqft |
Source: Lake Superior Area Realtors as distributed by MLS GRID #6096361 Report a problem | ||
| 10/6/2021 | Listing removed | -- |
Source: Lake Superior Area Realtors as distributed by MLS GRID #6096361 Report a problem | ||
| 8/2/2021 | Price change | $208,500-3%$142/sqft |
Source: Lake Superior Area Realtors as distributed by MLS GRID #6096361 Report a problem | ||
| 5/25/2021 | Price change | $214,900-2.3%$146/sqft |
Source: Lake Superior Area Realtors as distributed by MLS GRID #6096361 Report a problem | ||
| 4/30/2021 | Listed for sale | $219,900$150/sqft |
Source: Lake Superior Area Realtors as distributed by MLS GRID #6096361 Report a problem | ||
Public tax history
| Year | Property taxes | Tax assessment |
|---|---|---|
| 2026 | $3,668 +9.3% | $330,200 +15.1% |
| 2025 | $3,356 -7.9% | $287,000 +5.2% |
| 2024 | $3,642 +5.1% | $272,900 |
| 2023 | $3,464 +11.2% | $272,900 +9.8% |
| 2022 | $3,114 +19.5% | $248,500 +19.2% |
| 2021 | $2,606 | $208,500 +16.5% |
| 2020 | $2,606 | $179,000 |
| 2019 | $2,606 +35.6% | $179,000 +26.1% |
| 2018 | $1,922 -24.3% | $142,000 |
| 2017 | $2,538 +32% | $142,000 +199.6% |
| 2016 | $1,922 +4.3% | $47,400 -59.7% |
| 2015 | $1,842 +4.8% | $117,500 |
| 2014 | $1,758 +5.4% | $117,500 |
| 2013 | $1,667 -2.2% | $117,500 -5.2% |
| 2012 | $1,705 +13.9% | $124,000 -16.2% |
| 2011 | $1,497 -5.1% | $147,900 -5% |
| 2010 | $1,578 | $155,700 |
| 2009 | $1,578 +3.5% | $155,700 -0.1% |
| 2008 | $1,524 -4% | $155,900 +3% |
| 2007 | $1,588 +13.7% | $151,400 +7.2% |
| 2006 | $1,397 +18.2% | $141,200 +32.2% |
| 2004 | $1,182 -5% | $106,800 +11.9% |
| 2003 | $1,243 +19% | $95,400 +10% |
| 2002 | $1,045 +14.1% | $86,700 +8.5% |
| 2001 | $916 +1.1% | $79,900 +8.6% |
| 2000 | $906 | $73,600 |
Find assessor info on the county website
Monthly payment
Est. payment
Payment breakdown
Explore the cost of this home by adjusting the details. Changes won't be saved.Climate risks
Neighborhood: Bayview Heights

Similar homes
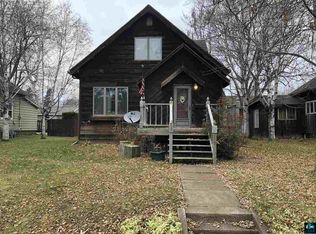
- $269,9003 bd2 ba1.6k sqft13 S 65th Ave W, Duluth, MN 55807For Sale
 MLS ID #6128922, Julie Sathers, JS Realty. Lake Superior Area Realtors as distributed by MLS GRID
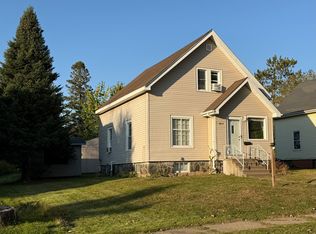
- $249,9003 bd2 ba1.2k sqft2723 W 4th St, Duluth, MN 55806For Sale
 MLS ID #6128854, Lynn Nephew, RE/MAX Results. Lake Superior Area Realtors as distributed by MLS GRID
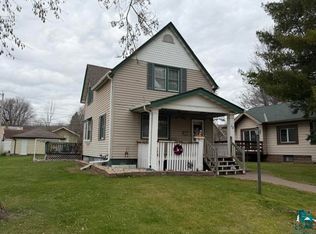
- $249,9003 bd1 ba1.9k sqft9606 W Skyline Pkwy, Proctor, MN 55810For Sale
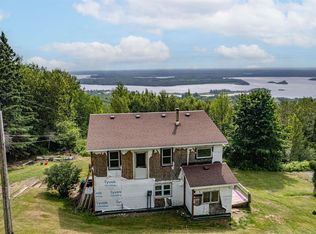 MLS ID #6126997, Mike Raivala, RE/MAX Results. Lake Superior Area Realtors as distributed by MLS GRID
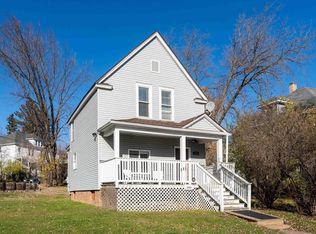
- $274,9003 bd2 ba1.4k sqft308 S 19th Ave E, Duluth, MN 55812For Sale
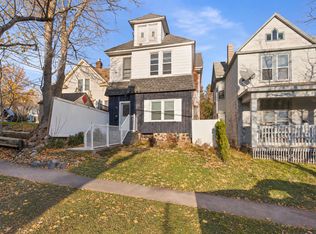 MLS ID #6128924, Marta Swierc, RE/MAX Results. Lake Superior Area Realtors as distributed by MLS GRID
