Skip main navigation
Sold for $240,000
  • $240,000

    912 N 57th Ave W, Duluth, MN 55807

    4beds
    1,732sqft
    Single Family Residence
    Built in 1911
    4,356 Square Feet Lot
    $296,200 Zestimate®
    $139/sqft
    $2,188 Estimated rent

    Home value

    $296,200

    $278,000 - $314,000

    $2,188/mo

    Zestimate® history
    Loading
    Loading...

    Owner options

    List your home for rent

    $2,188/mo

    Rent Zestimate®

    Find your next renter with Zillow Rental Manager. Plus, with online applications, you can quickly screen prospective tenants – for free.

    Learn more

    $2,188/mo

    Rent Zestimate®

    Refinance and save

    $1,229/mo

    Est. payment

    Refinancing to a lower rate could help reduce your monthly payments and save thousands over the life of the loan.

    See today's rates

    $1,229/mo

    Est. payment

    Explore your selling options

    Work with a Zillow partner agent

    Leverage their expertise and Zillow's premium Showcase listings to get your home seen by more buyers.

    Get started

    List with your own agent

    Get your home in front of millions of buyers by listing it on Zillow.

    Learn how to do it

    Sell it yourself

    Take full control of how buyers see your home on Zillow by listing For Sale by Owner (FSBO).

    List your home

    What's special

    Gleaming hardwood floorsStunning hardwood floorsOversized windowsUpdated windowsSpacious deckAmple workspaceClose to schools
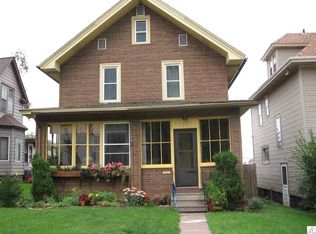
    Welcome to 912 N. 57th Ave W, where you'll find a delightful and spacious traditional home brimming with charm and character. Upon stepping into the vestibule, prepare to be enchanted by the exquisite natural woodwork, gleaming hardwood floors, and abundant natural light streaming through oversized windows. The main level of this home is a treasure trove of inviting spaces. Nestled near the staircase, a sweet sitting area, the perfect sanctuary to unwind with a good book or delightful conversations while savoring your favorite beverage. As you make your way further, the living room awaits with a comforting gas-burning fireplace and stunning hardwood floors, creating an ambiance of warmth and relaxation. For formal gatherings or everyday meals, the spacious dining room stands ready to host guests and foster memories that will last a lifetime. The ample workspace and cabinetry in the kitchen make meal preparation a breeze, and the convenient bonus pantry storage adds a touch of practicality and organization. All the sleeping spaces are on the upper level. Each generously sized bedroom offers abundant sleeping and closet space, ensuring everyone's comfort and ease. The full bath, graced with a lovely claw-foot tub, adds a touch of vintage elegance, perfect for a soothing soak or a refreshing shower. The basement has the laundry room and 3/4 bathroom plus the mechanical area but offers an abundance of space to add a family or game room if you desire. Another bonus is the attic, it could be transformed into a home office or hobby room The outdoor space offers a spacious deck, to relax and enjoy the beautiful summer season. There is an 8 x 10 storage shed too! The one plus garage has room for car, toys and tools. Close to schools, shopping, and trails galore! ***Seller updates: roof (2004) siding & Insulation (1990's) furnace (2011) H2O heater (2014) washer/dryer (2011) fridge (2012) updated windows, storms (2022)*** Come out and see this one today.

    Zillow last checked:

    Listing updated:

    Listed by:

    Nicki Conrad 218-391-6428,

    Messina & Associates Real Estate

    Bought with:

    Megan Wilson, MN 40540307|WI 75787-94

    RE/MAX Results

    Source: Lake Superior Area Realtors as distributed by MLS GRID,MLS#: 6109651MLS Logo

    Facts & features

    Interior

    Bedrooms & bathrooms
    • Bedrooms: 4
    • Bathrooms: 2
    • Full bathrooms: 1
    • 3/4 bathrooms: 1
    Primary bedroom
    • Level: Upper
    • Area: 168 Square Feet
    • Dimensions: 12 x 14
    Bedroom
    • Level: Upper
    • Area: 168 Square Feet
    • Dimensions: 12 x 14
    Bedroom
    • Level: Upper
    • Area: 130 Square Feet
    • Dimensions: 10 x 13
    Bedroom
    • Level: Upper
    • Area: 130 Square Feet
    • Dimensions: 10 x 13
    Dining room
    • Level: Main
    • Area: 224 Square Feet
    • Dimensions: 14 x 16
    Foyer
    • Level: Main
    • Area: 52 Square Feet
    • Dimensions: 6.5 x 8
    Kitchen
    • Description: The Eat-in Area is 7 x 5
    • Level: Main
    • Area: 156 Square Feet
    • Dimensions: 12 x 13
    Laundry
    • Description: Huge room with plenty of storage
    • Level: Lower
    • Area: 390 Square Feet
    • Dimensions: 15 x 26
    Living room
    • Level: Main
    • Area: 180 Square Feet
    • Dimensions: 12 x 15
    Other
    • Description: Potential to finish this area
    • Level: Lower
    • Area: 360 Square Feet
    • Dimensions: 15 x 24
    Other
    • Description: The Main Floor Sitting Room
    • Level: Main
    • Area: 143 Square Feet
    • Dimensions: 11 x 13
    Heating
    • Fireplace(s), Forced Air, Natural Gas
    Features
    • Eat In Kitchen, Natural Woodwork, Foyer-Entrance
    • Flooring: Hardwood Floors
    • Basement: Full,Unfinished,Bath,Washer Hook-Ups,Dryer Hook-Ups
    • Number of fireplaces: 1
    • Fireplace features: Gas
    Interior area
    • Total interior livable area: 1,732 sqft
    • Finished area above ground: 1,682
    • Finished area below ground: 50

    Property

    Parking
    • Total spaces: 1
    • Parking features: Detached
    • Garage spaces: 1
    Features
    • Patio & porch: Deck
    Lot
    • Size: 4,356 sqft
    • Dimensions: 38 x 125
    Details
    • Foundation area: 832
    • Parcel number: 010452012270

    Construction

    Type & style
    • Home type: SingleFamily
    • Architectural style: Traditional
    • Property subtype: Single Family Residence
    Materials
    • Vinyl, Frame/Wood
    • Foundation: Stone
    • Roof: Asphalt Shingle
    Condition
    • Previously Owned
    • Year built: 1911

    Utilities & green energy

    • Electric: Minnesota Power
    • Sewer: Public Sewer
    • Water: Public

    Community & neighborhood

    Location
    • Region: Duluth

    Price history

    DateEventPrice
    8/25/2023Sold$240,000-2%$139/sqft
    Source: Lake Superior Area Realtors as distributed by MLS GRID #6109651 Report a problem
    8/11/2023Pending sale$245,000$141/sqft
    Source: Lake Superior Area Realtors as distributed by MLS GRID #6109651 Report a problem
    7/27/2023Listed for sale$245,000$141/sqft
    Source: Lake Superior Area Realtors as distributed by MLS GRID #6109651 Report a problem

    Public tax history

    YearProperty taxesTax assessment
    2024$3,238 -1.5%$253,100 +4.5%
    2023$3,288 +17.3%$242,100 +3.9%
    2022$2,804 +8.5%$233,000 +24.3%
    2021$2,584 $187,500 +7.9%
    2020$2,584 $173,800
    2019$2,584 +63.8%$173,800 +39.3%
    2018$1,578 -31.3%$124,800
    2017$2,298 +45.6%$124,800
    2016$1,578 -0.1%$124,800 +26.3%
    2015$1,580 +2.2%$98,800
    2014$1,546 +64.8%$98,800 +68%
    2013$938 -0.3%$58,800 -6.2%
    2012$941 +3.1%$62,700 -34.8%
    2011$913 -1.7%$96,200 -4.9%
    2010$928 $101,200
    2009$928 -5.6%$101,200 -3%
    2008$983 +12.6%$104,300 +3.1%
    2007$873 +4%$101,200 +2.2%
    2006$840 +21.7%$99,000 +32.2%
    2004$690 +9.6%$74,900 +12%
    2003$630 +15.9%$66,900 +25%
    2002$544 -8.4%$53,500 +8.5%
    2001$594 +8.3%$49,300 +8.6%
    2000$548 $45,400

    Find assessor info on the county website

    Neighborhood: Cody

    Nearby schools

    GreatSchools rating
    Get pre-qualified for a loan
    At Zillow Home Loans, we can pre-qualify you in as little as 5 minutes with no impact to your credit score.

    An equal housing lender. NMLS #10287.

    Sell for more on Zillow
    Get a Zillow Showcase℠ listing at no additional cost and you could sell for .
    $296,200
    2% more
    +$5,924
    With Zillow Showcase(estimated)
    $302,124