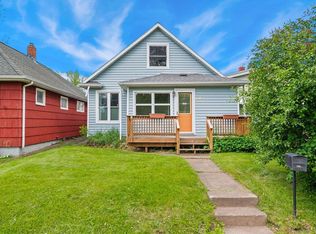
Nestled in the heart of Gary–New Duluth, this charming 2-bedroom, 1-bath bungalow offers exceptional value with an oversized insulated and heated garage plus additional lots. The home's inviting interior features a main-floor bedroom and full bath, a spacious kitchen with a breakfast bar, and an L-shaped living room that provides flexible space for both relaxing and dining. Upstairs, you'll find a generously sized bedroom with the potential to be divided into a third bedroom or additional living space. Outside, a fenced backyard directly behind the home creates the perfect setting for pets, children, or entertaining on the deck. Beyond the alley, the impressive 24' x 40' detached garage is complemented by extra lots that offer endless possibilities for additional parking, gardening, recreation, or future development. Conveniently located just minutes from the St. Louis River, Jay Cooke State Park, and local dining options, this property combines comfort, versatility, and opportunity in a desirable neighborhood. Don't miss your chance to make this unique property your own.
Pending
Price cut: $5K (9/24)
$224,900
1313 98th Ave W, Duluth, MN 55808
2beds
1,035sqft
Single Family Residence
Built in 1910
0.28 Acres Lot
$-- Zestimate®
$217/sqft
$-- HOA
What's special
Inviting interiorMain-floor bedroom
- 128 days
- 294
- 24
Zillow last checked:
Listing updated:
Listed by:
Terri Lyytinen 218-940-3726,
RE/MAX Results
Source: Lake Superior Area Realtors as distributed by MLS GRID,MLS#: 6125924
Facts & features
Interior
Bedrooms & bathrooms
- Bedrooms: 2
- Bathrooms: 1
- Full bathrooms: 1
Bedroom
- Level: Main
- Area: 110 Square Feet
- Dimensions: 11 x 10
Bedroom
- Level: Upper
- Area: 290.16 Square Feet
- Dimensions: 12.4 x 23.4
Dining room
- Level: Main
- Area: 100 Square Feet
- Dimensions: 10 x 10
Kitchen
- Level: Main
- Area: 228 Square Feet
- Dimensions: 12 x 19
Living room
- Level: Main
- Area: 208 Square Feet
- Dimensions: 13 x 16
Porch
- Level: Main
- Area: 50 Square Feet
- Dimensions: 5 x 10
Heating
- Baseboard, Forced Air, Oil, Electric
Cooling
- None
Appliances
- Included: Water Heater-Electric, Dryer, Range, Refrigerator, Washer
- Laundry: Dryer Hook-Ups, Washer Hookup
Features
- Eat In Kitchen
- Basement: Full,Unfinished,Washer Hook-Ups,Dryer Hook-Ups
- Has fireplace: No
Interior area
- Total interior livable area: 1,035 sqft
- Finished area above ground: 1,035
- Finished area below ground: 0
Video & virtual tour
Property
Parking
- Total spaces: 4
- Parking features: Gravel, Detached, Electrical Service, Heat, Insulation, Slab
- Garage spaces: 4
Features
- Patio & porch: Deck
- Fencing: Partial
Lot
- Size: 0.28 Acres
- Dimensions: 30 x 100+90 x 100
Details
- Foundation area: 805
- Parcel number: 010180006720/06530/06550
- Other equipment: Fuel Tank-Owned
Construction
Type & style
- Home type: SingleFamily
- Architectural style: Bungalow
- Property subtype: Single Family Residence
Materials
- Vinyl, Frame/Wood
- Foundation: Concrete Perimeter
- Roof: Asphalt Shingle
Condition
- Previously Owned
- Year built: 1910
Utilities & green energy
- Electric: Minnesota Power
- Sewer: Public Sewer
- Water: Public
Community & HOA
HOA
- Has HOA: No
Location
- Region: Duluth
Financial & listing details
- Price per square foot: $217/sqft
- Tax assessed value: $25,400
- Annual tax amount: $2,370
- Date on market: 6/9/2026
- Cumulative days on market: 122 days
- Listing terms: Cash,Conventional
- Road surface type: Paved
Estimated market value
Not available
Estimated sales range
Not available
Not available
Price history
| Date | Event | Price |
|---|---|---|
| 10/8/2026 | Pending sale | $224,900$217/sqft |
Source:  Lake Superior Area Realtors as distributed by MLS GRID #6125924 Report a problem Lake Superior Area Realtors as distributed by MLS GRID #6125924 Report a problem | ||
| 10/3/2026 | Contingent | $224,900$217/sqft |
Source: Lake Superior Area Realtors as distributed by MLS GRID #6125924 Report a problem | ||
| 9/24/2026 | Price change | $224,900-2.2%$217/sqft |
Source: Lake Superior Area Realtors as distributed by MLS GRID #6125924 Report a problem | ||
| 9/11/2026 | Price change | $229,900-2.2%$222/sqft |
Source: Lake Superior Area Realtors as distributed by MLS GRID #6125924 Report a problem | ||
| 7/28/2026 | Price change | $234,999-4%$227/sqft |
Source: Lake Superior Area Realtors as distributed by MLS GRID #6125924 Report a problem | ||
| 6/23/2026 | Price change | $244,900-2%$237/sqft |
Source: Lake Superior Area Realtors as distributed by MLS GRID #6125924 Report a problem | ||
| 6/9/2026 | Listed for sale | $249,900+11.1%$241/sqft |
Source: Lake Superior Area Realtors as distributed by MLS GRID #6125924 Report a problem | ||
| 11/12/2024 | Listing removed | $224,900-2.2%$217/sqft |
Source:  NorthstarMLS as distributed by MLS GRID #6597384 Report a problem NorthstarMLS as distributed by MLS GRID #6597384 Report a problem | ||
| 11/9/2024 | Listing removed | $1,850$2/sqft |
Source: Zillow Rentals Report a problem | ||
| 11/1/2024 | Listed for rent | $1,850$2/sqft |
Source: Zillow Rentals Report a problem | ||
| 10/4/2024 | Price change | $229,900-8%$222/sqft |
Source: Lake Superior Area Realtors as distributed by MLS GRID #6115930 Report a problem | ||
| 9/15/2024 | Price change | $249,900-7.4%$241/sqft |
Source: Lake Superior Area Realtors as distributed by MLS GRID #6115930 Report a problem | ||
| 9/5/2024 | Listed for sale | $269,900$261/sqft |
Source: Lake Superior Area Realtors as distributed by MLS GRID #6115930 Report a problem | ||
Public tax history
| Year | Property taxes | Tax assessment |
|---|---|---|
| 2025 | $346 +765% | $25,400 +9% |
| 2024 | $40 -20% | $23,300 +732.1% |
| 2023 | $50 +8.7% | $2,800 -17.6% |
| 2022 | $46 +15% | $3,400 +21.4% |
| 2021 | $40 | $2,800 +16.7% |
| 2020 | $40 | $2,400 |
| 2019 | $40 -86.7% | $2,400 -86.6% |
| 2018 | $300 +650% | $17,900 |
| 2017 | $40 -86.7% | $17,900 +159.4% |
| 2016 | $300 | $6,900 -61.5% |
| 2015 | $300 +2.7% | $17,900 |
| 2014 | $292 +2.1% | $17,900 |
| 2013 | $286 +2% | $17,900 -3.8% |
| 2012 | $280 +13.8% | $18,600 |
| 2011 | $246 -1% | $18,600 -5.1% |
| 2010 | $249 | $19,600 |
| 2009 | $249 +22.6% | $19,600 +26.5% |
| 2008 | $203 +27.9% | $15,500 +2.6% |
| 2007 | $159 +25.7% | $15,100 |
| 2006 | $126 +397.6% | $15,100 +439.3% |
| 2004 | $25 +9.8% | $2,800 +12% |
| 2003 | $23 +1% | $2,500 +8.7% |
| 2002 | $23 -7.7% | $2,300 +9.5% |
| 2001 | $25 +5% | $2,100 +5% |
| 2000 | $24 | $2,000 |
Find assessor info on the county website
Monthly payment
Est. payment
Payment breakdown
Explore the cost of this home by adjusting the details. Changes won't be saved.Climate risks
Neighborhood: Gary
Similar homes
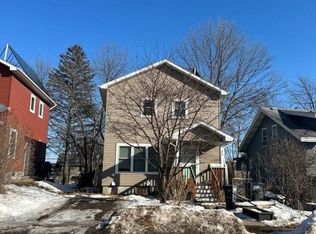
- $--3 bd1 ba1.1k sqft33 Riverside Dr, Duluth, MN 55808Auction
 Auction.com 2
 - $219,9002 bd2 ba1k sqft4326 W 8th St, Duluth, MN 55807For Sale
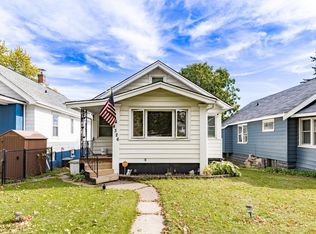 MLS ID #6128380, Jordan DeCaro, RE/MAX Results. Lake Superior Area Realtors as distributed by MLS GRID
 - $226,9003 bd2 ba1.1k sqft1 S 64th Ave W, Duluth, MN 55807For Sale
 MLS ID #6128293, Jeff Urbaniak, North Point Realty. Lake Superior Area Realtors as distributed by MLS GRID
 - $219,0002 bd1 ba1k sqft617 N 24th Ave W, Duluth, MN 55806For Sale
 MLS ID #6128318, WJ River Rockenstein, Messina & Associates Real Estate. Lake Superior Area Realtors as distributed by MLS GRID
 - $224,5002 bd3 ba1.4k sqft24 S Cascade St, Duluth, MN 55806For Sale
 MLS ID #7096467, Debbie L Decker, Keller Williams Classic Rlty NW. NorthstarMLS as distributed by MLS GRID
 - $206,0003 bd2 ba1.4k sqft901 Park Ave, Cloquet, MN 55720For SaleMLS ID #7159396, Christopher J. Kornberg, Countryside Realty. NorthstarMLS as distributed by MLS GRID
