Welcome to this spectacular home with beautiful finished original woodwork design, built-in cabinet and freshly finished hardwood floors on the main level. Three main floor entry doors and an upstairs door to an enclosed windowed porch and balcony. New 3-season porch flooring, and fresh painted kitchen, main floor bath and upstairs bath. Kitchen and new main floor bath are nicely designed with new stove and option for main floor laundry in bath. Formal Dining room and living room could be either room, then there is the Parlor too, which has so many options and could be a 4th bedroom with double doors opening to the living room and other door accessing the front door entryway and staircase. So many rooms with so many options, so come see what the possibilities can be, for you. Don't miss the front door covered porch, perfect for reflexing and starting up each wonderful day in your new Home Sweet Home.
Pending
Price cut: $10K (9/23)
$240,000
3 N 63rd Ave W, Duluth, MN 55807
3beds
2,144sqft
Single Family Residence
Built in 1891
6,098 Square Feet Lot
$-- Zestimate®
$112/sqft
$-- HOA
What's special
Upstairs bathFormal dining roomBuilt-in cabinetFresh painted kitchenMain floor bath
- 116 days
- 1,013
- 93
Zillow last checked:
Listing updated:
Listed by:
Joycanne B Hoyem 218-390-9610,
Edmunds Company, LLP
Source: Lake Superior Area Realtors as distributed by MLS GRID,MLS#: 6126154
Facts & features
Interior
Bedrooms & bathrooms
- Bedrooms: 3
- Bathrooms: 2
- Full bathrooms: 1
- 1/2 bathrooms: 1
Rooms
- Room types: Enclosed Porch, Sitting/Parlor, 3 Season Porch, Entry, Bonus Room
Bedroom
- Description: - Angled wall parallel with hallway. East facing window in bedroom & closet. Closet has more storage behind opened door, step in and close the door.
- Level: Upper
- Area: 156 Square Feet
- Dimensions: 13 x 12
Bedroom
- Description: South facing window with closet, walk through to back bedroom. Great for a toddler's bedroom or art or sitting room.
- Level: Main
- Area: 156 Square Feet
- Dimensions: 12 x 13
Bedroom
- Description: Primary bedroom with access to entryway & balcony, nursery/changing room, and bathroom. With closet as well.
- Level: Second
- Area: 156 Square Feet
- Dimensions: 13 x 12
Bathroom
- Description: +4" x 2'8" toilet area. Newly finished bathtub walls, good sized linen closet. Walk through, hall to back bedroom.
- Level: Second
- Area: 63 Square Feet
- Dimensions: 7 x 9
Bathroom
- Description: Newly made bath, with option for stackable washer and dryer.
- Level: Main
- Area: 24 Square Feet
- Dimensions: 4 x 6
Bonus room
- Description: South facing window, no closet, but could be used as a large closet, changing room or nursery. Access off back bedroom.
- Level: Second
- Area: 91 Square Feet
- Dimensions: 7 x 13
Bonus room
- Description: The Parlor with newly finished Maple Hardwood Floor. Original window, access door to front door entryway with staircase. Was once used as a bedroom.
- Level: Main
- Area: 144 Square Feet
- Dimensions: 12 x 12
Dining room
- Description: Newly finished Maple Hardwood Floor. Built in cabinet, beautiful wood trim and accent designs. Door to 3 season porch.
- Level: Main
- Area: 338 Square Feet
- Dimensions: 13 x 26
Kitchen
- Description: With attached entryway 4.5' x 2.75' with shelves. Island with seating, new never used range, cup rack, lots of storage and access to basement.
- Level: Main
- Area: 143 Square Feet
- Dimensions: 11 x 13
Living room
- Description: Newly finished Maple Hardwood Floor. Large window on south side, closet, access to front door entryway, and open to Parlor via double doors.
- Level: Main
- Area: 234 Square Feet
- Dimensions: 18 x 13
Other
- Description: New flooring. Lots of solar heating with all the windows. Great for relaxing.
- Level: Main
- Area: 119 Square Feet
- Dimensions: 17 x 7
Other
- Description: Very small, like entryway to small Balcony. With window on 2 sides and windowed door to balcony.
- Level: Second
- Area: 16 Square Feet
- Dimensions: 4 x 4
Heating
- Hot Water, Natural Gas
Appliances
- Included: Water Heater-Gas, Dishwasher, Freezer, Microwave, Range, Refrigerator
- Laundry: Main Level
Features
- Ceiling Fan(s), Kitchen Island, Natural Woodwork, Walk-In Closet(s), Foyer-Entrance
- Flooring: Hardwood Floors
- Basement: Full,Unfinished
- Has fireplace: No
Interior area
- Total interior livable area: 2,144 sqft
- Finished area above ground: 2,144
- Finished area below ground: 0
Property
Parking
- Total spaces: 1
- Parking features: Off Street, Gravel, Detached, Electrical Service
- Garage spaces: 1
- Has uncovered spaces: Yes
Features
- Patio & porch: Patio, Porch
- Exterior features: Balcony, Rain Gutters
Lot
- Size: 6,098 Square Feet
- Dimensions: 50 x 125
- Features: Corner Lot, Landscaped, Tree Coverage - Medium, Level
Details
- Parcel number: 010454000550
- Zoning description: Residential
Construction
Type & style
- Home type: SingleFamily
- Architectural style: Traditional
- Property subtype: Single Family Residence
Materials
- Vinyl, Frame/Wood
- Foundation: Stone
- Roof: Asphalt Shingle
Condition
- Previously Owned
- Year built: 1891
Utilities & green energy
- Electric: Minnesota Power
- Sewer: Public Sewer
- Water: Public
Community & HOA
Community
- Security: Security System
HOA
- Has HOA: No
Location
- Region: Duluth
Financial & listing details
- Price per square foot: $112/sqft
- Tax assessed value: $230,200
- Annual tax amount: $2,906
- Date on market: 6/18/2026
- Cumulative days on market: 112 days
- Listing terms: Cash,Conventional
- Road surface type: Paved
Estimated market value
Not available
Estimated sales range
Not available
Not available
Price history
| Date | Event | Price |
|---|---|---|
| 10/5/2026 | Pending sale | $240,000$112/sqft |
Source:  Lake Superior Area Realtors as distributed by MLS GRID #6126154 Report a problem Lake Superior Area Realtors as distributed by MLS GRID #6126154 Report a problem | ||
| 10/2/2026 | Contingent | $240,000$112/sqft |
Source: Lake Superior Area Realtors as distributed by MLS GRID #6126154 Report a problem | ||
| 9/23/2026 | Price change | $240,000-4%$112/sqft |
Source: Lake Superior Area Realtors as distributed by MLS GRID #6126154 Report a problem | ||
| 9/2/2026 | Listed for sale | $250,000$117/sqft |
Source: Lake Superior Area Realtors as distributed by MLS GRID #6126154 Report a problem | ||
| 8/27/2026 | Contingent | $250,000$117/sqft |
Source: Lake Superior Area Realtors as distributed by MLS GRID #6126154 Report a problem | ||
| 8/25/2026 | Price change | $250,000-2.7%$117/sqft |
Source: Lake Superior Area Realtors as distributed by MLS GRID #6126154 Report a problem | ||
| 8/8/2026 | Price change | $257,000-3.7%$120/sqft |
Source: Lake Superior Area Realtors as distributed by MLS GRID #6126154 Report a problem | ||
| 6/18/2026 | Listed for sale | $267,000+175.3%$125/sqft |
Source: Lake Superior Area Realtors as distributed by MLS GRID #6126154 Report a problem | ||
| 4/24/2015 | Sold | $97,000-2.9%$45/sqft |
Source: Lake Superior Area Realtors as distributed by MLS GRID #6014595 Report a problem | ||
| 2/22/2015 | Listed for sale | $99,900+155.5%$47/sqft |
Source: Real Living Messina & Associates, I #6014595 Report a problem | ||
| 12/18/2014 | Sold | $39,100-2%$18/sqft |
Source: Lake Superior Area Realtors as distributed by MLS GRID #6013478 Report a problem | ||
| 11/19/2014 | Price change | $39,900-27.3%$19/sqft |
Source: Real Living Messina & Associates #6013478 Report a problem | ||
| 10/16/2014 | Listed for sale | $54,900-53.1%$26/sqft |
Source: Real Living Messina & Associates Inc. #6013478 Report a problem | ||
| 5/14/2014 | Sold | $117,000+6.4%$55/sqft |
Source: Public Record Report a problem | ||
| 12/5/2013 | Price change | $110,000-10.5%$51/sqft |
Source: Prudential Truscott Northland #6007896 Report a problem | ||
| 11/27/2013 | Listed for sale | $122,900-4.7%$57/sqft |
Source: Prudential Truscott Northland #6007896 Report a problem | ||
| 2/4/2008 | Sold | $129,000+1.6%$60/sqft |
Source: Public Record Report a problem | ||
| 12/1/2007 | Listed for sale | $127,000$59/sqft |
Source: Listhub #136913 Report a problem | ||
Public tax history
| Year | Property taxes | Tax assessment |
|---|---|---|
| 2025 | $2,722 -1.9% | $230,200 +4% |
| 2024 | $2,776 -6.2% | $221,300 +4.6% |
| 2023 | $2,958 +0.7% | $211,600 -0.5% |
| 2022 | $2,938 +35.9% | $212,600 +9% |
| 2021 | $2,162 | $195,000 +29.9% |
| 2020 | $2,162 | $150,100 |
| 2019 | $2,162 +19.7% | $150,100 +8.4% |
| 2018 | $1,806 -5.8% | $138,500 |
| 2017 | $1,918 +6.2% | $138,500 |
| 2016 | $1,806 -31.3% | $138,500 |
| 2015 | $2,628 +48.8% | $138,500 |
| 2014 | $1,766 -31.1% | $138,500 |
| 2013 | $2,563 +3.5% | $138,500 -2.5% |
| 2012 | $2,476 +25.8% | $142,100 +10.1% |
| 2011 | $1,968 -0.9% | $129,100 -5% |
| 2010 | $1,986 | $135,900 |
| 2009 | $1,986 -0.7% | $135,900 -3% |
| 2008 | $2,001 +14.6% | $140,100 +10.6% |
| 2007 | $1,745 +15% | $126,700 +15% |
| 2006 | $1,518 +92.2% | $110,200 +33.7% |
| 2004 | $790 +16.5% | $82,400 +14.3% |
| 2003 | $678 +2.3% | $72,100 +10.1% |
| 2002 | $663 -8.5% | $65,500 +8.4% |
| 2001 | $724 +8.2% | $60,400 +8.4% |
| 2000 | $669 | $55,700 |
Find assessor info on the county website
Monthly payment
Est. payment
Payment breakdown
Explore the cost of this home by adjusting the details. Changes won't be saved.Climate risks
Neighborhood: Fairmount
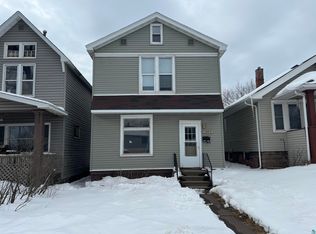
Similar homes
- $234,0003 bd2 ba1.1k sqft1 S 64th Ave W, Duluth, MN 55807For Sale
 MLS ID #6128293, Jeff Urbaniak, North Point Realty. Lake Superior Area Realtors as distributed by MLS GRID
 - $239,9003 bd3 ba2.1k sqft123 S 58th Ave W, Duluth, MN 55807For Sale
 MLS ID #6126877, Michelle Lyons, Port Cities Realty, LLC. Lake Superior Area Realtors as distributed by MLS GRID
 - $299,0003 bd2 ba1.9k sqft534 N 61st Ave W, Duluth, MN 55807For Sale
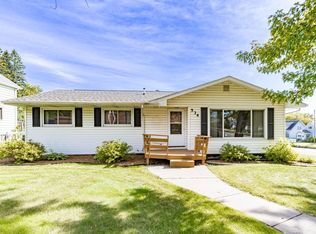 MLS ID #6128339, Jeanne Tondryk, Messina & Associates Real Estate. Lake Superior Area Realtors as distributed by MLS GRID
 - $254,9003 bd2 ba1.5k sqft5505 W 8th St, Duluth, MN 55807-1927For Sale
 MLS ID #6127442, Amy Spampinato, RE/MAX Professionals - Duluth. Lake Superior Area Realtors as distributed by MLS GRID
 - $284,9003 bd1 ba1.4k sqft823 N 57th Ave W, Duluth, MN 55807For Sale
 MLS ID #7068422, Darcie Novak, My Place Realty, Inc.. NorthstarMLS as distributed by MLS GRID
