Enjoy the space of this extra-large lot with a large fenced in backyard. A newer two car garage. This one bedroom, one bathroom home has a large living room overlooking the backyard. Main floor laundry. Large eat-in kitchen. Hardwood floors throughout just waiting for your finishing touches. Full basement.
For sale
$199,900
1012 28th St, Scanlon, MN 55720
1beds
768sqft
Single Family Residence
Built in 1930
0.28 Acres Lot
$-- Zestimate®
$260/sqft
$-- HOA
What's special
Large fenced in backyardHardwood floors throughoutExtra-large lotFull basementLarge eat-in kitchenNewer two car garageMain floor laundry
- 1 day
- 159
- 3
Zillow last checked:
Listing updated:
Listed by:
Kristopher Kapsner 218-310-2367,
RE/MAX Results
Source: Lake Superior Area Realtors as distributed by MLS GRID,MLS#: 6128746
Facts & features
Interior
Bedrooms & bathrooms
- Bedrooms: 1
- Bathrooms: 1
- Full bathrooms: 1
Bedroom
- Description: Hardwood floors.
- Level: Main
- Area: 168 Square Feet
- Dimensions: 12 x 14
Bathroom
- Description: Hardwood floors. Main floor laundry.
- Level: Main
- Area: 256 Square Feet
- Dimensions: 16 x 16
Family room
- Description: Hardwood floors.
- Level: Main
- Area: 352 Square Feet
- Dimensions: 16 x 22
Kitchen
- Description: Hardwood floors.
- Level: Main
- Area: 224 Square Feet
- Dimensions: 14 x 16
Heating
- Forced Air, Natural Gas
Appliances
- Included: Dishwasher, Dryer, Range, Refrigerator, Washer
Features
- Basement: Full
- Has fireplace: No
Interior area
- Total interior livable area: 768 sqft
- Finished area above ground: 768
- Finished area below ground: 0
Property
Parking
- Total spaces: 2
- Parking features: Detached
- Garage spaces: 2
Features
- Fencing: Partial
Lot
- Size: 0.28 Acres
- Dimensions: 96 x 120
Details
- Foundation area: 768
- Parcel number: 230100400
Construction
Type & style
- Home type: SingleFamily
- Architectural style: Ranch
- Property subtype: Single Family Residence
Materials
- Vinyl, Frame/Wood
- Foundation: Concrete Perimeter
Condition
- Previously Owned
- Year built: 1930
Utilities & green energy
- Electric: Minnesota Power
- Sewer: Public Sewer
- Water: Public
Community & HOA
HOA
- Has HOA: No
Location
- Region: Cloquet
Financial & listing details
- Price per square foot: $260/sqft
- Tax assessed value: $258,500
- Annual tax amount: $2,940
- Date on market: 11/2/2026
- Listing terms: Cash,Conventional
Estimated market value
Not available
Estimated sales range
Not available
Not available
Price history
| Date | Event | Price |
|---|---|---|
| 11/2/2026 | Listed for sale | $199,900-11.2%$260/sqft |
Source:  Lake Superior Area Realtors as distributed by MLS GRID #6128746 Report a problem | ||
| 2/19/2026 | Listing removed | $225,000$293/sqft |
Source: Lake Superior Area Realtors as distributed by MLS GRID #6121370 Report a problem | ||
| 12/18/2025 | Listed for sale | $225,000$293/sqft |
Source: Lake Superior Area Realtors as distributed by MLS GRID #6121370 Report a problem | ||
| 10/24/2025 | Pending sale | $225,000$293/sqft |
Source: Lake Superior Area Realtors as distributed by MLS GRID #6121370 Report a problem | ||
| 8/18/2025 | Listed for sale | $225,000-6.2%$293/sqft |
Source: Lake Superior Area Realtors as distributed by MLS GRID #6121370 Report a problem | ||
| 3/28/2025 | Listing removed | $239,900$312/sqft |
Source: Lake Superior Area Realtors as distributed by MLS GRID #6116319 Report a problem | ||
| 9/27/2024 | Listed for sale | $239,900+219.9%$312/sqft |
Source: Lake Superior Area Realtors as distributed by MLS GRID #6116319 Report a problem | ||
| 9/8/2015 | Sold | $75,000-8.1%$98/sqft |
Source: Lake Superior Area Realtors as distributed by MLS GRID #6017361 Report a problem | ||
| 8/13/2015 | Pending sale | $81,620$106/sqft |
Source: RE/MAX Prodigy #6017361 Report a problem | ||
| 7/23/2015 | Listed for sale | $81,620+36.7%$106/sqft |
Source: RE/MAX Prodigy #6017361 Report a problem | ||
| 6/10/2015 | Listing removed | $59,690$78/sqft |
Source: REALHome Services and Solutions Report a problem | ||
| 3/31/2015 | Listed for sale | $59,690$78/sqft |
Source: REALHome Services and Solutions Report a problem | ||
| 2/17/2015 | Listing removed | $59,690$78/sqft |
Source: REALHome Services and Solutions Report a problem | ||
| 12/21/2014 | Listed for sale | $59,690$78/sqft |
Source: REALHome Services and Solutions Report a problem | ||
Public tax history
| Year | Property taxes | Tax assessment |
|---|---|---|
| 2026 | $690 -3.9% | $258,500 +241.9% |
| 2025 | $718 +5.3% | $75,600 +0.4% |
| 2024 | $682 +16.4% | $75,300 +7.7% |
| 2023 | $586 -2.3% | $69,900 +17.9% |
| 2022 | $600 +11.9% | $59,300 +25.1% |
| 2021 | $536 -2.2% | $47,400 +7.2% |
| 2020 | $548 +4.6% | $44,200 +4.2% |
| 2018 | $524 | $42,400 |
| 2017 | $524 +8.3% | $42,400 |
| 2016 | $484 -52.6% | $42,400 -50.5% |
| 2015 | $1,022 | $85,700 |
| 2014 | $1,022 -0.4% | $85,700 +4.1% |
| 2013 | $1,026 | $82,300 +1.9% |
| 2012 | -- | $80,800 |
| 2011 | -- | $80,800 |
| 2010 | -- | $80,800 |
Find assessor info on the county website
Monthly payment
Est. payment
Payment breakdown
Explore the cost of this home by adjusting the details. Changes won't be saved.Climate risks
Neighborhood: 55720
Similar homes
- $209,9002 bd1 ba1k sqft500 Arch St, Cloquet, MN 55720For Sale
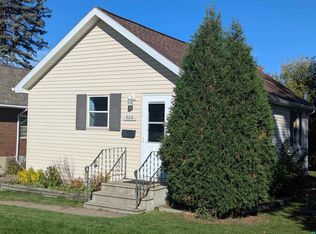 MLS ID #6128342, Stephanie Linde, Real Estate Consultants. Lake Superior Area Realtors as distributed by MLS GRID
- $--2 bd1 ba1.1k sqft6930 High Way, Saginaw, MN 55779Auction
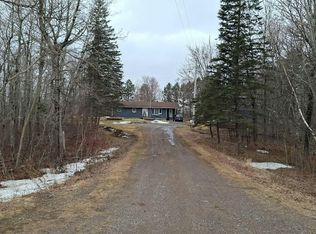 Auction.com 2
- $--2 bd1 ba1k sqft434 N 78th Ave W, Duluth, MN 55807Auction
 Auction.com 2
- $--2 bd1 ba858 sqft315 Michigan Ave, Duluth, MN 55806Auction
 Auction.com 2
- $219,9002 bd1 ba960 sqft609 Selfridge Dr, Duluth, MN 55811For Sale
 MLS ID #7166001, Julie Carlson, RE/MAX Results. NorthstarMLS as distributed by MLS GRID
- $215,0003 bd2 ba1.1k sqft407 Kelly Cir, Duluth, MN 55811For SaleMLS ID #7145206, Madeline Dusek-Team Dusek, Edina Realty, Inc. - Duluth. NorthstarMLS as distributed by MLS GRID
- $123,9002 bd2 ba1k sqft37 Korda Dr, Duluth, MN 55808New ConstructionMLS ID #7143021, Michelle Carlson, Mike Ives Realty. NorthstarMLS as distributed by MLS GRID
