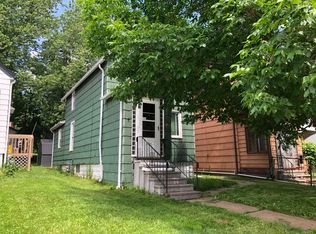
Adorable and move-in ready 3-bedroom home filled with charm and natural light! You'll love the beautifully updated kitchen, gleaming hardwood floors, and bright, inviting living spaces. Numerous updates throughout offer peace of mind, including a new water heater, new furnace and a new backyard patio area perfect for relaxing or entertaining. Conveniently located near parks, schools, and scenic trails, this home provides the perfect blend of comfort and outdoor recreation. Plus, you're just a quick drive from the breathtaking shores of Lake Superior. Don't miss this wonderful opportunity to own a thoughtfully updated home.
For sale
$219,500
2959 Devonshire St, Duluth, MN 55806
3beds
1,120sqft
Single Family Residence
Built in 1950
4,356 Square Feet Lot
$216,600 Zestimate®
$196/sqft
$-- HOA
What's special
Gleaming hardwood floorsBright inviting living spacesBeautifully updated kitchen
- 4 days
- 1,024
- 109
Likely to sell faster than
Zillow last checked:
Listing updated:
Listed by:
Jamie Jazdzewski 218-590-6278,
THINK. Home & Land
Source: Lake Superior Area Realtors as distributed by MLS GRID,MLS#: 6128886
Facts & features
Interior
Bedrooms & bathrooms
- Bedrooms: 3
- Bathrooms: 2
- Full bathrooms: 1
- 1/2 bathrooms: 1
Bedroom
- Level: Main
- Area: 108 Square Feet
- Dimensions: 9 x 12
Bedroom
- Level: Second
- Area: 168.75 Square Feet
- Dimensions: 13.5 x 12.5
Bedroom
- Level: Second
- Area: 168.75 Square Feet
- Dimensions: 13.5 x 12.5
Dining room
- Level: Main
- Area: 104.4 Square Feet
- Dimensions: 8.7 x 12
Kitchen
- Level: Main
- Area: 154 Square Feet
- Dimensions: 14 x 11
Living room
- Level: Main
- Area: 168 Square Feet
- Dimensions: 12 x 14
Heating
- Forced Air, Natural Gas
Features
- Windows: Vinyl Windows
- Basement: Full
- Has fireplace: No
Interior area
- Total interior livable area: 1,120 sqft
- Finished area above ground: 1,120
- Finished area below ground: 0
Property
Parking
- Total spaces: 1
- Parking features: Detached
- Garage spaces: 1
Lot
- Size: 4,356 Square Feet
- Dimensions: 38 x 125
Details
- Parcel number: 010443003020
Construction
Type & style
- Home type: SingleFamily
- Architectural style: Bungalow
- Property subtype: Single Family Residence
Materials
- Wood, Frame/Wood
- Foundation: Concrete Perimeter
Condition
- Previously Owned
- Year built: 1950
Utilities & green energy
- Electric: Minnesota Power
- Sewer: Public Sewer
- Water: Public
Community & HOA
HOA
- Has HOA: No
Location
- Region: Duluth
Financial & listing details
- Price per square foot: $196/sqft
- Tax assessed value: $183,500
- Annual tax amount: $1,785
- Date on market: 11/14/2026
- Cumulative days on market: 5 days
Estimated market value
$216,600
$206,000 - $227,000
$2,008/mo
Price history
| Date | Event | Price |
|---|---|---|
| 11/14/2026 | Listed for sale | $219,500+38.9%$196/sqft |
Source:  Lake Superior Area Realtors as distributed by MLS GRID #6128886 Report a problem | ||
| 7/23/2021 | Sold | $158,000+5.4%$141/sqft |
Source: Lake Superior Area Realtors as distributed by MLS GRID #6097347 Report a problem | ||
| 6/15/2021 | Pending sale | $149,900$134/sqft |
Source: Lake Superior Area Realtors as distributed by MLS GRID #6097347 Report a problem | ||
| 6/7/2021 | Contingent | $149,900$134/sqft |
Source: Lake Superior Area Realtors as distributed by MLS GRID #6097347 Report a problem | ||
| 6/4/2021 | Listed for sale | $149,900+15.3%$134/sqft |
Source: Lake Superior Area Realtors as distributed by MLS GRID #6097347 Report a problem | ||
| 11/15/2019 | Sold | $130,000-2.9%$116/sqft |
Source: Lake Superior Area Realtors as distributed by MLS GRID #6086749 Report a problem | ||
| 10/4/2019 | Pending sale | $133,900$120/sqft |
Source: RE/MAX Results #6086749 Report a problem | ||
| 10/4/2019 | Listed for sale | $133,900+569.5%$120/sqft |
Source: RE/MAX Results #6086749 Report a problem | ||
| 7/17/2014 | Listing removed | $20,000$18/sqft |
Source: Port Cities Realty, LLC #6011881 Report a problem | ||
| 7/4/2014 | Listed for sale | $20,000-65.5%$18/sqft |
Source: Port Cities Realty, LLC #6011881 Report a problem | ||
| 5/29/2008 | Sold | $57,900$52/sqft |
Source: Public Record Report a problem | ||
Public tax history
| Year | Property taxes | Tax assessment |
|---|---|---|
| 2026 | $2,074 +14.3% | $183,500 +5.9% |
| 2025 | $1,814 +2.5% | $173,300 +8.4% |
| 2024 | $1,770 +5.9% | $159,800 +9.8% |
| 2023 | $1,672 +76.7% | $145,500 +9.5% |
| 2022 | $946 +15.4% | $132,900 +60.7% |
| 2021 | $820 | $82,700 +11.2% |
| 2020 | $820 | $74,400 |
| 2019 | $820 -23.2% | $74,400 +9.6% |
| 2018 | $1,068 -6.3% | $67,900 |
| 2017 | $1,140 +6.7% | $67,900 +10.8% |
| 2016 | $1,068 +70.6% | $61,300 +66.6% |
| 2015 | $626 -33.5% | $36,800 |
| 2014 | $942 +56.4% | $36,800 |
| 2013 | $602 +1.6% | $36,800 -3.9% |
| 2012 | $592 -30.4% | $38,300 -58.1% |
| 2011 | $851 -26.1% | $91,500 -5% |
| 2010 | $1,152 | $96,300 |
| 2009 | $1,152 -33.5% | $96,300 -3% |
| 2008 | $1,732 +48.4% | $99,300 +3% |
| 2007 | $1,167 +11% | $96,400 +4.2% |
| 2006 | $1,051 +62.9% | $92,500 +32.3% |
| 2004 | $645 +9.6% | $69,900 +12% |
| 2003 | $588 +2.2% | $62,400 +10.1% |
| 2002 | $575 -8.5% | $56,700 +8.4% |
| 2001 | $629 +8.3% | $52,300 +8.5% |
| 2000 | $581 | $48,200 |
Find assessor info on the county website
Monthly payment
Est. payment
Payment breakdown
Explore the cost of this home by adjusting the details. Changes won't be saved.Climate risks
Neighborhood: Lincoln Park
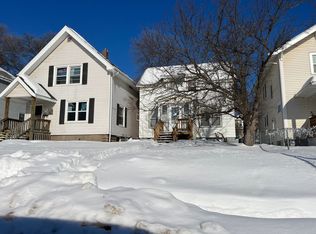
Similar homes
- $249,9003 bd2 ba1.2k sqft2723 W 4th St, Duluth, MN 55806For Sale
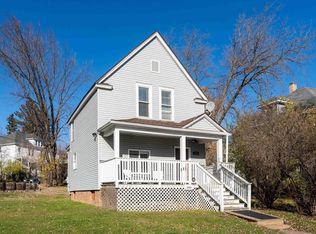 MLS ID #6128854, Lynn Nephew, RE/MAX Results. Lake Superior Area Realtors as distributed by MLS GRID
- $189,9003 bd1 ba1.1k sqft2816 W 1st St, Duluth, MN 55806For Sale
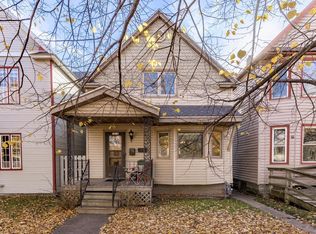 MLS ID #6128874, Amanda Bedell, Katelayna LLC. Lake Superior Area Realtors as distributed by MLS GRID
- $125,0002 bd1 ba1.1k sqft3155 Vernon St, Duluth, MN 55806For Sale
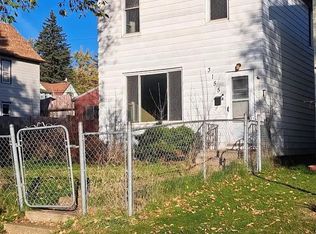 MLS ID #6128913, Jim Gruba, Messina & Associates Real Estate. Lake Superior Area Realtors as distributed by MLS GRID
- $229,9002 bd1 ba1k sqft604 N 39th Ave W, Duluth, MN 55807For Sale
 MLS ID #6128917, Ryan Bard, RE/MAX Results. Lake Superior Area Realtors as distributed by MLS GRID
- $224,5002 bd3 ba1.4k sqft24 S Cascade St, Duluth, MN 55806For Sale
 MLS ID #7096467, Debbie L Decker, Keller Williams Classic Rlty NW. NorthstarMLS as distributed by MLS GRID
- $324,9003 bd1 ba1.3k sqft2626 W 15th St, Duluth, MN 55806For SaleMLS ID #7168495, Thomas J. Gergen, Blackbridge Real Estate. NorthstarMLS as distributed by MLS GRID
