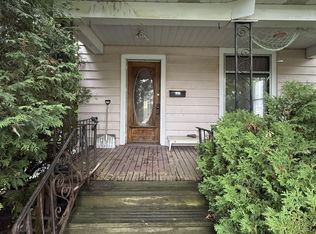
A wonderful opportunity in a convenient Duluth location, close to Lincoln Park and the popular Craft District! Owned by the same family for many years, this 2-bedroom home offers plenty of character along with the opportunity to add your own decorating touches. The main level features hardwood floors, a large bedroom, and a walk in 3/4 bath. The kitchen has classic birch cabinetry and opens to a cozy enclosed porch/deck area with access to the backyard—a nice spot to sit and enjoy the outdoors. Outside, you’ll appreciate the steel siding, vinyl windows, a nice sized one-car garage, and a nice yard with a private area to enjoy. The walkout basement provides additional possibilities and convenient access to the backyard. With easy access to the freeway, mall area, downtown Duluth, Lincoln Park, and the Craft District, this longtime-owned home is ready for its next owner. Bring your ideas, add some fresh paint and decorating, and make it your own!
For sale
Price cut: $6K (10/27)
$139,000
2024 W 5th St, Duluth, MN 55806
2beds
798sqft
Single Family Residence
Built in 1889
6,969 Square Feet Lot
$-- Zestimate®
$174/sqft
$-- HOA
What's special
Hardwood floorsSteel sidingAccess to the backyardNice sized one-car garageClassic birch cabinetryLarge bedroomVinyl windows
- 46 days
- 1,270
- 116
Zillow last checked:
Listing updated:
Listed by:
Jeanne Tondryk 218-348-7900,
Messina & Associates Real Estate
Source: Lake Superior Area Realtors as distributed by MLS GRID,MLS#: 6128122
Facts & features
Interior
Bedrooms & bathrooms
- Bedrooms: 2
- Bathrooms: 1
- 3/4 bathrooms: 1
Primary bedroom
- Description: Hardwood Floors
- Level: Main
- Area: 150 Square Feet
- Dimensions: 15 x 10
Bedroom
- Description: Carpeting, Paneling, Non-legal egress window
- Area: 135 Square Feet
- Dimensions: 9 x 15
Bathroom
- Description: Large Walk-In Shower
- Level: Main
- Area: 55 Square Feet
- Dimensions: 11 x 5
Bonus room
- Description: Rheem 40 gallon gas water heater, Bryant gas boiler, Some wiring work recently done
- Level: Basement
Dining room
- Description: Hardwood Floors
- Level: Main
- Area: 77 Square Feet
- Dimensions: 11 x 7
Kitchen
- Description: Laminate Flooring, Birch cabinets, Whirlpool gas stove, Kenmore refrigerator, Microwave
- Level: Main
- Area: 121 Square Feet
- Dimensions: 11 x 11
Living room
- Description: Hardwood Floors
- Level: Main
- Area: 170 Square Feet
- Dimensions: 17 x 10
Office
- Description: Hardwood Floors
- Level: Main
- Area: 60 Square Feet
- Dimensions: 6 x 10
Other
- Description: Carpeting, Paneling
- Area: 135 Square Feet
- Dimensions: 9 x 15
Porch
- Level: Main
- Area: 21 Square Feet
- Dimensions: 7 x 3
Heating
- Baseboard, Boiler, Natural Gas
Appliances
- Included: Water Heater-Gas, Dryer, Microwave, Range, Refrigerator, Washer
Features
- Foyer-Entrance
- Flooring: Hardwood Floors, Tiled Floors
- Windows: Vinyl Windows
- Basement: Full,Unfinished,Walkout,Washer Hook-Ups,Dryer Hook-Ups
- Has fireplace: No
Interior area
- Total interior livable area: 798 sqft
- Finished area above ground: 798
- Finished area below ground: 0
Property
Parking
- Total spaces: 1
- Parking features: Off Street, Detached, Slab
- Garage spaces: 1
- Has uncovered spaces: Yes
Features
- Patio & porch: Deck
- Has view: Yes
- View description: Typical
Lot
- Size: 6,969 Square Feet
- Dimensions: 50 x 140
- Features: Tree Coverage - Medium, Rolling Slope
Details
- Parcel number: 010118004970
- Zoning description: Residential
Construction
Type & style
- Home type: SingleFamily
- Architectural style: Bungalow
- Property subtype: Single Family Residence
Materials
- Steel Siding, Frame/Wood
- Foundation: Concrete Perimeter
- Roof: Composition
Condition
- Previously Owned
- Year built: 1889
Utilities & green energy
- Electric: Minnesota Power
- Sewer: Public Sewer
- Water: Public
Community & HOA
HOA
- Has HOA: No
Location
- Region: Duluth
Financial & listing details
- Price per square foot: $174/sqft
- Tax assessed value: $146,200
- Annual tax amount: $1,944
- Date on market: 9/23/2026
- Cumulative days on market: 47 days
- Listing terms: Cash,Conventional
Estimated market value
Not available
Estimated sales range
Not available
Not available
Price history
| Date | Event | Price |
|---|---|---|
| 10/27/2026 | Price change | $139,000-4.1%$174/sqft |
Source:  Lake Superior Area Realtors as distributed by MLS GRID #6128122 Report a problem | ||
| 10/12/2026 | Listed for sale | $145,000$182/sqft |
Source: Lake Superior Area Realtors as distributed by MLS GRID #6128122 Report a problem | ||
| 9/25/2026 | Contingent | $145,000$182/sqft |
Source: Lake Superior Area Realtors as distributed by MLS GRID #6128122 Report a problem | ||
| 9/23/2026 | Listed for sale | $145,000$182/sqft |
Source: Lake Superior Area Realtors as distributed by MLS GRID #6128122 Report a problem | ||
Public tax history
| Year | Property taxes | Tax assessment |
|---|---|---|
| 2026 | $1,978 +8.2% | $146,200 +5.6% |
| 2025 | $1,828 +5.9% | $138,400 +4.9% |
| 2024 | $1,726 +3% | $131,900 +9.2% |
| 2023 | $1,676 +27.4% | $120,800 +9.3% |
| 2022 | $1,316 +16.9% | $110,500 +40.6% |
| 2021 | $1,126 | $78,600 +18% |
| 2020 | $1,126 | $66,600 |
| 2019 | $1,126 +11.5% | $66,600 +3.7% |
| 2018 | $1,010 -13.4% | $64,200 |
| 2017 | $1,166 +15.4% | $64,200 -11.9% |
| 2016 | $1,010 -24.4% | $72,900 +30.6% |
| 2015 | $1,336 +2.6% | $55,800 |
| 2014 | $1,302 +45.7% | $55,800 |
| 2013 | $894 -0.6% | $55,800 -6.5% |
| 2012 | $899 +51.7% | $59,700 -14.1% |
| 2011 | $593 +1.1% | $69,500 -4.9% |
| 2010 | $586 | $73,100 |
| 2009 | $586 -4.8% | $73,100 -3.1% |
| 2008 | $616 +20.4% | $75,400 +10.6% |
| 2007 | $511 +5.2% | $68,200 +4.4% |
| 2006 | $486 +5.8% | $65,300 +32.2% |
| 2004 | $459 +9.6% | $49,400 +12% |
| 2003 | $419 +2.1% | $44,100 +10% |
| 2002 | $411 -8.5% | $40,100 +8.4% |
| 2001 | $448 +8.2% | $37,000 +8.5% |
| 2000 | $415 | $34,100 |
Find assessor info on the county website
Monthly payment
Est. payment
Payment breakdown
Explore the cost of this home by adjusting the details. Changes won't be saved.Climate risks
Neighborhood: Lincoln Park

Similar homes
- $--3 bd1 ba1.1k sqft3069 Restormel St, Duluth, MN 55806Auction
 Auction.com 1
- $149,0003 bd1 ba840 sqft5710 Banks Ave, Superior, WI 54880For Sale
 MLS ID #6128568, Steve Germond, RE/MAX Results. Lake Superior Area Realtors as distributed by MLS GRID
- $154,9004 bd2 ba1.1k sqft317 N 13th Ave E, Duluth, MN 55805For Sale
 MLS ID #6128685, Gary J Olson, EasyLiving LLC. Lake Superior Area Realtors as distributed by MLS GRID
- $155,0002 bd1 ba1.1k sqft17 Maple Ave, Superior, WI 54880For Sale
 MLS ID #6128778, Mollie Maruca, RE/MAX Results. Lake Superior Area Realtors as distributed by MLS GRID
- $123,9002 bd2 ba1k sqft37 Korda Dr, Duluth, MN 55808New Construction
 MLS ID #7143021, Michelle Carlson, Mike Ives Realty. NorthstarMLS as distributed by MLS GRID
