Welcome to 314 8th St! Well-maintained and packed with updates, this home offers comfortable living space plus an oversized 2-car garage with a newer furnace and a loft that has previously been used as additional living/bedroom space. The main level features an open kitchen with eat-in space, vinyl flooring, a spacious bedroom with double closet, and a 3/4 bath. A mini-split adds year-round comfort, while the side entry provides convenient access to the backyard and garage. The lower level offers additional finished space with new flooring, new carpet in the bedroom, and poured concrete walls. Additional highlights include PEX plumbing, 100-amp electrical service, and a stackable washer/dryer. Outside, enjoy vinyl siding, newer deck, garage door and porch doors, newer concrete sidewalk, gutters on both sides of the home, partially fenced yard, and a full private driveway leading directly to the garage. The oversized garage is heated with natural gas and offers excellent room for vehicles, storage, hobbies, or a workshop. Newer roof installed by Perrault. A great opportunity for a buyer seeking a well-maintained home with numerous updates, flexible living space, and an exceptional oversized garage!
For sale
Price cut: $10K (10/4)
$269,900
314 8th St, Cloquet, MN 55720
2beds
1,124sqft
Single Family Residence
Built in 1925
8,712 Square Feet Lot
$-- Zestimate®
$240/sqft
$-- HOA
What's special
Partially fenced yardVinyl sidingNew flooringVinyl flooringMini-split adds year-round comfortFlexible living spaceNewer deck
- 15 days
- 636
- 26
Zillow last checked:
Listing updated:
Listed by:
Jordan DeCaro 218-428-0861,
RE/MAX Results
Source: Lake Superior Area Realtors as distributed by MLS GRID,MLS#: 6128132
Facts & features
Interior
Bedrooms & bathrooms
- Bedrooms: 2
- Bathrooms: 2
- 3/4 bathrooms: 2
Bathroom
- Level: Main
- Area: 71.25 Square Feet
- Dimensions: 9.5 x 7.5
Bonus room
- Level: Lower
- Area: 188.58 Square Feet
- Dimensions: 9.11 x 20.7
Dining room
- Level: Main
- Area: 71.39 Square Feet
- Dimensions: 5.9 x 12.1
Entry hall
- Level: Main
- Area: 27.14 Square Feet
- Dimensions: 5.9 x 4.6
Family room
- Level: Lower
- Area: 118.58 Square Feet
- Dimensions: 9.8 x 12.1
Kitchen
- Level: Main
- Area: 65.34 Square Feet
- Dimensions: 5.4 x 12.1
Living room
- Level: Main
- Area: 238.65 Square Feet
- Dimensions: 11.1 x 21.5
Utility room
- Level: Lower
- Area: 73.5 Square Feet
- Dimensions: 9.8 x 7.5
Heating
- Baseboard, Ductless, Electric
Features
- Basement: Full
- Has fireplace: No
Interior area
- Total interior livable area: 1,124 sqft
- Finished area above ground: 673
- Finished area below ground: 451
Property
Parking
- Total spaces: 2
- Parking features: Detached, Apartment, Bathroom, Bedroom, Drains, Heat, Plumbing, Slab
- Garage spaces: 2
Lot
- Size: 8,712 Square Feet
- Dimensions: 70 x 200
Details
- Foundation area: 484
- Parcel number: 061450100
Construction
Type & style
- Home type: SingleFamily
- Architectural style: Bungalow
- Property subtype: Single Family Residence
Materials
- Vinyl, Frame/Wood
- Foundation: Concrete Perimeter
Condition
- Previously Owned
- Year built: 1925
Utilities & green energy
- Electric: Minnesota Power
- Sewer: Public Sewer
- Water: Public
Community & HOA
HOA
- Has HOA: No
Location
- Region: Cloquet
Financial & listing details
- Price per square foot: $240/sqft
- Tax assessed value: $224,800
- Annual tax amount: $3,208
- Date on market: 9/24/2026
- Cumulative days on market: 16 days
Estimated market value
Not available
Estimated sales range
Not available
Not available
Price history
| Date | Event | Price |
|---|---|---|
| 10/4/2026 | Price change | $269,900-3.6%$240/sqft |
Source:  Lake Superior Area Realtors as distributed by MLS GRID #6128132 Report a problem Lake Superior Area Realtors as distributed by MLS GRID #6128132 Report a problem | ||
| 9/24/2026 | Listed for sale | $279,900+22.2%$249/sqft |
Source: Lake Superior Area Realtors as distributed by MLS GRID #6128132 Report a problem | ||
| 6/20/2023 | Sold | $229,000-0.4%$204/sqft |
Source: Lake Superior Area Realtors as distributed by MLS GRID #6107459 Report a problem | ||
| 4/26/2023 | Pending sale | $230,000$205/sqft |
Source: Lake Superior Area Realtors as distributed by MLS GRID #6107459 Report a problem | ||
| 4/16/2023 | Contingent | $230,000$205/sqft |
Source: Lake Superior Area Realtors as distributed by MLS GRID #6107459 Report a problem | ||
| 4/10/2023 | Listed for sale | $230,000+9.5%$205/sqft |
Source: Lake Superior Area Realtors as distributed by MLS GRID #6107459 Report a problem | ||
| 6/24/2022 | Sold | $210,000$187/sqft |
Source: Lake Superior Area Realtors as distributed by MLS GRID #6102050 Report a problem | ||
| 5/16/2022 | Pending sale | $210,000$187/sqft |
Source: Lake Superior Area Realtors as distributed by MLS GRID #6102050 Report a problem | ||
| 4/7/2022 | Listed for sale | $210,000+26.5%$187/sqft |
Source: Lake Superior Area Realtors as distributed by MLS GRID #6102050 Report a problem | ||
| 3/24/2021 | Listing removed | -- |
Source: Owner Report a problem | ||
| 8/18/2018 | Sold | $166,000+2.5%$148/sqft |
Source: Agent Provided Report a problem | ||
| 5/11/2018 | Price change | $162,000-5.8%$144/sqft |
Source: Owner Report a problem | ||
| 4/23/2018 | Price change | $172,000-6.9%$153/sqft |
Source: Owner Report a problem | ||
| 4/19/2018 | Listed for sale | $184,700+143%$164/sqft |
Source: Owner Report a problem | ||
| 8/3/2005 | Sold | $76,000$68/sqft |
Source: Public Record Report a problem | ||
Public tax history
| Year | Property taxes | Tax assessment |
|---|---|---|
| 2026 | $3,208 +5.4% | $224,800 +6% |
| 2025 | $3,044 +0.5% | $212,000 +4.1% |
| 2024 | $3,028 +2.4% | $203,600 +3.7% |
| 2023 | $2,956 +46% | $196,400 +2.2% |
| 2022 | $2,024 +4.1% | $192,100 +55.8% |
| 2021 | $1,944 -0.8% | $123,300 +4.8% |
| 2020 | $1,960 +5.4% | $117,700 +3.1% |
| 2018 | $1,860 | $114,200 +6.5% |
| 2017 | $1,860 +67% | $107,200 +32.8% |
| 2016 | $1,114 +5.1% | $80,700 +69.9% |
| 2015 | $1,060 | $47,500 |
| 2014 | $1,060 +9.5% | $47,500 |
| 2013 | $968 | $47,500 |
| 2012 | -- | $47,500 -9.4% |
| 2011 | -- | $52,400 -32.9% |
| 2010 | -- | $78,100 |
Find assessor info on the county website
Monthly payment
Est. payment
Payment breakdown
Explore the cost of this home by adjusting the details. Changes won't be saved.Climate risks
Neighborhood: 55720
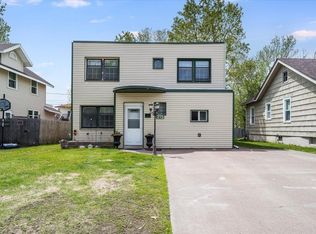
Similar homes
- $299,9003 bd2 ba1.3k sqft314 16th St, Cloquet, MN 55720For Sale
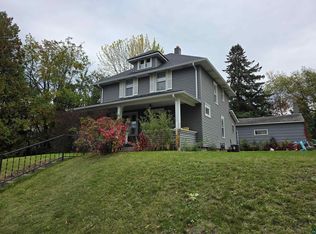 MLS ID #6128317, Terri Lyytinen, RE/MAX Results. Lake Superior Area Realtors as distributed by MLS GRID
 - $229,5003 bd1 ba1.1k sqft1022 Spring Lake Rd, Cloquet, MN 55720For Sale
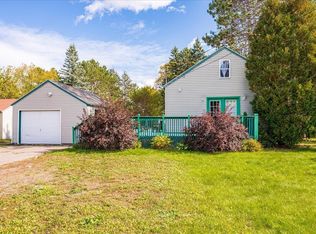 MLS ID #6128347, Josie Strong, RE/MAX Results. Lake Superior Area Realtors as distributed by MLS GRID
 - $209,9002 bd1 ba1k sqft500 Arch St, Cloquet, MN 55720For Sale
 MLS ID #6128342, Stephanie Linde, Real Estate Consultants. Lake Superior Area Realtors as distributed by MLS GRID
 - $239,9003 bd2 ba1k sqft338 6th St, Cloquet, MN 55720For Sale
 MLS ID #6127475, Katy Chartier, THINK. Home & Land. Lake Superior Area Realtors as distributed by MLS GRID
