Move right into this adorable 2-bedroom, 1-bath home located on the edge of town in Barnum! Built in 2007 and exceptionally well maintained, this home offers the perfect combination of comfort, convenience, and efficiency. The inviting open-concept layout features a spacious Morningstar kitchen with modern cabinetry, a custom center island, and an abundance of natural light—ideal for everyday living and entertaining. The adjoining dining and living areas provide plenty of room for gathering with family and friends. Custom blinds are installed throughout, and the oversized bedrooms offer generous closet space. Enjoy the convenience of main-floor living with a full bathroom and a tucked-away laundry area, plus additional laundry hookups in the basement. The lower level features high ceilings and extra insulation, making the home incredibly energy efficient to heat in the winter and cool in the summer with central air conditioning. Outside, you'll appreciate the insulated and heated 24' x 27' attached two-car garage, concrete driveway, durable steel roof, and low-maintenance vinyl siding. A backup Generac generator provides added peace of mind. Situated on nearly a half-acre lot, the spacious backyard overlooks open fields where deer, grouse, and wild turkey are frequent visitors. A storage shed offers additional space for tools and outdoor equipment. Located within walking distance of the elementary school and connected to city water and sewer, this move-in-ready home truly checks all the boxes. Additional features include an air exchanger for improved indoor air quality. Electric: $30/mo average
For sale
$259,900
3755 Lawrence St, Barnum, MN 55707
2beds
1,008sqft
Single Family Residence
Built in 2007
0.35 Acres Lot
$-- Zestimate®
$258/sqft
$-- HOA
What's special
Modern cabinetryCustom center islandLow-maintenance vinyl sidingDurable steel roofAbundance of natural lightGenerous closet spaceOversized bedrooms
- 8 hours
- 58
- 4
Zillow last checked:
Listing updated:
Listed by:
Jamie Sathers-Day 218-390-6541,
JS Realty
Source: Lake Superior Area Realtors as distributed by MLS GRID,MLS#: 6128404
Facts & features
Interior
Bedrooms & bathrooms
- Bedrooms: 2
- Bathrooms: 1
- Full bathrooms: 1
Bedroom
- Description: With laundry and two closets.
- Level: Main
- Area: 140 Square Feet
- Dimensions: 14 x 10
Bedroom
- Level: Main
- Area: 100 Square Feet
- Dimensions: 10 x 10
Bathroom
- Description: Main floor full bath.
- Level: Main
Kitchen
- Description: Kitchen/dining.
- Level: Main
- Area: 260 Square Feet
- Dimensions: 20 x 13
Living room
- Level: Main
- Area: 182 Square Feet
- Dimensions: 13 x 14
Heating
- Forced Air, Propane
Cooling
- Central Air
Appliances
- Included: Water Heater-Electric, Dishwasher, Dryer, Microwave, Range, Refrigerator, Washer
- Laundry: Main Level, Dryer Hook-Ups, Washer Hookup
Features
- Kitchen Island
- Flooring: Hardwood Floors
- Windows: Wood Frames
- Basement: Full,Unfinished,Washer Hook-Ups,Dryer Hook-Ups
- Has fireplace: No
Interior area
- Total interior livable area: 1,008 sqft
- Finished area above ground: 1,008
- Finished area below ground: 0
Property
Parking
- Total spaces: 2
- Parking features: Concrete, Attached, Electrical Service, Heat, Insulation, Slab
- Attached garage spaces: 2
Features
- Patio & porch: Deck
- Has view: Yes
- View description: Panoramic
Lot
- Size: 0.35 Acres
- Dimensions: 105 x 160 x 115 x 126
- Features: Level
Details
- Additional structures: Storage Shed
- Foundation area: 1008
- Parcel number: 131560140
- Other equipment: Air to Air Exchange, Fuel Tank-Rented
Construction
Type & style
- Home type: SingleFamily
- Architectural style: Ranch
- Property subtype: Single Family Residence
Materials
- Vinyl, Modular
- Foundation: Insulated Form
- Roof: Metal
Condition
- Previously Owned
- Year built: 2007
Utilities & green energy
- Electric: Minnesota Power
- Sewer: Public Sewer
- Water: Public
Community & HOA
HOA
- Has HOA: No
Location
- Region: Barnum
Financial & listing details
- Price per square foot: $258/sqft
- Tax assessed value: $207,200
- Annual tax amount: $2,632
- Date on market: 10/9/2026
- Listing terms: Cash,Conventional,FHA,VA Loan
- Road surface type: Unimproved
Estimated market value
Not available
Estimated sales range
Not available
Not available
Price history
| Date | Event | Price |
|---|---|---|
| 10/9/2026 | Listed for sale | $259,900+235.4%$258/sqft |
Source:  Lake Superior Area Realtors as distributed by MLS GRID #6128404 Report a problem Lake Superior Area Realtors as distributed by MLS GRID #6128404 Report a problem | ||
| 12/30/2010 | Sold | $77,500+330.6%$77/sqft |
Source: Lake Superior Area Realtors as distributed by MLS GRID #1086901 Report a problem | ||
| 8/16/2006 | Sold | $18,000$18/sqft |
Source: Public Record Report a problem | ||
Public tax history
| Year | Property taxes | Tax assessment |
|---|---|---|
| 2026 | $2,650 +2.2% | $207,200 +4.4% |
| 2025 | $2,594 -6.8% | $198,500 +3.6% |
| 2024 | $2,784 +9.3% | $191,600 +0.9% |
| 2023 | $2,546 +7% | $189,900 +5.5% |
| 2022 | $2,380 +8% | $180,000 +22.7% |
| 2021 | $2,204 +1.8% | $146,700 +7.7% |
| 2020 | $2,164 +4.9% | $136,200 +2.9% |
| 2018 | $2,062 | $132,300 +7.4% |
| 2017 | $2,062 +10% | $123,200 +4.3% |
| 2016 | $1,874 +0.6% | $118,100 +29.1% |
| 2015 | $1,862 | $91,500 |
| 2014 | $1,862 +1% | $91,500 +2.5% |
| 2013 | $1,844 | $89,300 |
| 2012 | -- | $89,300 -10.8% |
| 2011 | -- | $100,100 -20.6% |
| 2010 | -- | $126,000 |
Find assessor info on the county website
Monthly payment
Est. payment
Payment breakdown
Explore the cost of this home by adjusting the details. Changes won't be saved.Climate risks
Neighborhood: 55707
Similar homes
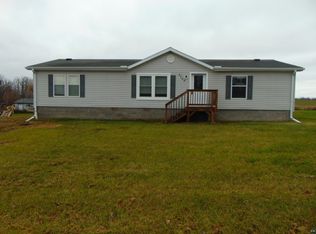
- $135,0001 bd1 ba951 sqft2088 County Rd 142, Mahtowa, MN 55707For Sale
 MLS ID #6128406, Dave Lilja, THINK. Home & Land. Lake Superior Area Realtors as distributed by MLS GRID
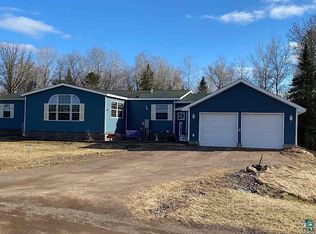
 - $300,0002 bd1 ba1.3k sqft3161 County Rd 35, Barnum, MN 55707For Sale
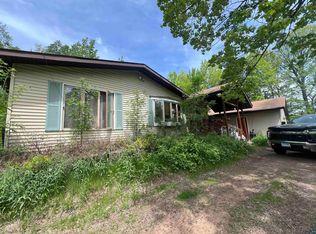 MLS ID #6125817, Nikki P Crotteau, RE/MAX Results. Lake Superior Area Realtors as distributed by MLS GRID
 - $289,9001 bd1 ba760 sqft80083 Whispering Pines Ln, Willow River, MN 55795For Sale

 MLS ID #7155016, Natalie Jensen, United Country Real Estate Minnesota Properties. NorthstarMLS as distributed by MLS GRID
 - $240,0002 bd1 ba1.1k sqft82079 Schoumaker Rd, Willow River, MN 55795For Sale
 MLS ID #7124691, Thomas A Jensen, United Country Real Estate Minnesota Properties. NorthstarMLS as distributed by MLS GRID
 - $269,9003 bd2 ba1.4k sqft94688 Sunset Ln, Moose Lake, MN 55767For SaleMLS ID #7126769, Michael McNeill, Keller Williams Select Realty. NorthstarMLS as distributed by MLS GRID
- $279,0003 bd2 ba1k sqft87097 Harmony Ln, Sturgeon Lake, MN 55783For SaleMLS ID #7078990, Tanner Mikrot, United Country Real Estate Minnesota Properties. NorthstarMLS as distributed by MLS GRID
