Desirable one-level home in a great Sturgeon Lake location! Built in 1999, this 1,456-square-foot home features 3 bedrooms and 2 bathrooms, with walk-in closets in ALL bedrooms. The spacious primary bedroom includes private bath with sit-down shower. The large living room offers plenty of space for relaxing and entertaining, while the kitchen provides abundant cabinet and counter space, along with a convenient breakfast bar. The dining area opens to a deck, creating an easy connection to the outdoors, while both front and back decks offer additional outdoor living space. The home is connected to city water, sewer, and natural gas and features a forced-air furnace with central air conditioning. Situated on a beautiful half-acre corner lot, the property includes two producing apple trees and an oversized 24’ x 32’ two-car garage with ample room for vehicles, storage, and hobbies. The roofs on both the home and garage were replaced in 2024. All three decks were just freshly painted! Enjoy convenient one-level living in a great Sturgeon Lake location just 2 blocks away from Willard Munger bike trail. MOTIVATED SELLERS! Call for your private showing.
For sale
Price cut: $14K (10/7)
$235,000
3116 1st St, Sturgeon Lake, MN 55783
3beds
1,456sqft
Single Family Residence
Built in 1999
0.5 Acres Lot
$230,300 Zestimate®
$161/sqft
$-- HOA
What's special
One-level homeConvenient breakfast barSpacious primary bedroomBeautiful half-acre corner lotTwo producing apple trees
- 28 days
- 799
- 39
Zillow last checked:
Listing updated:
Listed by:
Elena Omirova Davidson 218-390-1245,
NextHome Perrine & Associates
Source: Lake Superior Area Realtors as distributed by MLS GRID,MLS#: 6128096
Facts & features
Interior
Bedrooms & bathrooms
- Bedrooms: 3
- Bathrooms: 2
- Full bathrooms: 1
- 3/4 bathrooms: 1
Primary bedroom
- Description: walk-in closet 3.6x5 with private bath with sit down shower
- Level: Main
- Area: 144 Square Feet
- Dimensions: 12 x 12
Bedroom
- Description: walk in closet
- Level: Main
- Area: 120 Square Feet
- Dimensions: 10 x 12
Bedroom
- Description: walk in closet
- Level: Main
- Area: 120 Square Feet
- Dimensions: 10 x 12
Dining room
- Description: walks out to the front deck
- Level: Main
- Area: 81 Square Feet
- Dimensions: 9 x 9
Kitchen
- Level: Main
- Area: 169 Square Feet
- Dimensions: 13 x 13
Living room
- Description: Open floor plan
- Level: Main
- Area: 260 Square Feet
- Dimensions: 13 x 20
Heating
- Forced Air, Natural Gas
Cooling
- Central Air
Appliances
- Included: Dishwasher, Dryer, Microwave, Range, Refrigerator, Washer
- Laundry: Main Level, Dryer Hook-Ups, Washer Hookup
Features
- Ceiling Fan(s), Vaulted Ceilings, Walk-In Closet(s)
- Doors: Patio Door
- Windows: Vinyl Windows
- Basement: N/A
- Has fireplace: No
Interior area
- Total interior livable area: 1,456 sqft
- Finished area above ground: 1,456
- Finished area below ground: 0
Property
Parking
- Total spaces: 2
- Parking features: Gravel, Detached, Drains, Electrical Service, Slab
- Garage spaces: 2
Accessibility
- Accessibility features: No Stairs Internal
Features
- Patio & porch: Deck
- Exterior features: Rain Gutters
Lot
- Size: 0.5 Acres
- Features: Corner Lot, Irregular Lot
Details
- Foundation area: 1456
- Parcel number: 460051000
Construction
Type & style
- Home type: SingleFamily
- Architectural style: Ranch
- Property subtype: Single Family Residence
Materials
- Vinyl, Manufactured (Post-6/'76)
- Roof: Asphalt Shingle
Condition
- Previously Owned
- Year built: 1999
Utilities & green energy
- Electric: Minnesota Power
- Sewer: Public Sewer
- Water: Public
Community & HOA
HOA
- Has HOA: No
Location
- Region: Sturgeon Lake
Financial & listing details
- Price per square foot: $161/sqft
- Tax assessed value: $177,100
- Annual tax amount: $1,636
- Date on market: 9/22/2026
- Cumulative days on market: 30 days
- Listing terms: Cash,Conventional,FHA,VA Loan
- Road surface type: Unimproved
Estimated market value
$230,300
$219,000 - $242,000
$1,905/mo
Price history
| Date | Event | Price |
|---|---|---|
| 10/7/2026 | Price change | $235,000-5.6%$161/sqft |
Source:  Lake Superior Area Realtors as distributed by MLS GRID #6128096 Report a problem Lake Superior Area Realtors as distributed by MLS GRID #6128096 Report a problem | ||
| 9/21/2026 | Listed for sale | $249,000+91.5%$171/sqft |
Source:  NorthstarMLS as distributed by MLS GRID #7147891 Report a problem NorthstarMLS as distributed by MLS GRID #7147891 Report a problem | ||
| 10/15/2019 | Sold | $130,000-7.1%$89/sqft |
Source: NorthstarMLS as distributed by MLS GRID #5267382 Report a problem | ||
| 8/26/2019 | Pending sale | $139,900$96/sqft |
Source: United Country BJ Real Estate #5267382 Report a problem | ||
| 7/23/2019 | Listed for sale | $139,900$96/sqft |
Source: United Country BJ Real Estate #5267382 Report a problem | ||
Public tax history
| Year | Property taxes | Tax assessment |
|---|---|---|
| 2025 | $1,674 +24.7% | $177,100 +16.9% |
| 2024 | $1,342 +5.8% | $151,503 +6.8% |
| 2023 | $1,268 +7.6% | $141,900 +12.1% |
| 2022 | $1,178 | $126,600 +22.3% |
| 2021 | -- | $103,500 +13.6% |
| 2020 | $900 -5.1% | $91,100 +12.1% |
| 2019 | $948 +7.7% | $81,300 +7.8% |
| 2017 | $880 -0.7% | $75,400 |
| 2016 | $886 +20.1% | $75,400 +87.6% |
| 2014 | $738 -23.8% | $40,200 -27.3% |
| 2011 | $968 -7.6% | $55,300 -40.5% |
| 2009 | $1,048 -11% | $92,900 -19.1% |
| 2008 | $1,178 | $114,900 |
Find assessor info on the county website
Monthly payment
Est. payment
Payment breakdown
Explore the cost of this home by adjusting the details. Changes won't be saved.Climate risks
Neighborhood: 55783
Similar homes
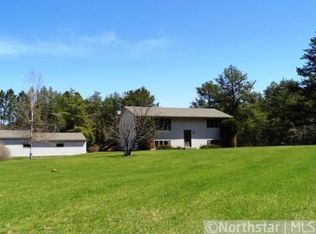
- $140,0002 bd1 ba1.1k sqft8953 Market St, Sturgeon Lake, MN 55783For Sale
 MLS ID #7162041, Joseph Tome, GRAND PROPERTIES REAL ESTATE. NorthstarMLS as distributed by MLS GRID
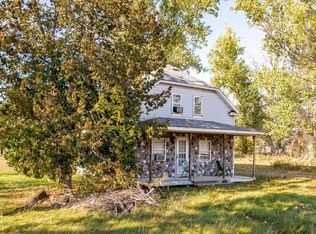
 - $259,9002 bd1 ba1.4k sqft3755 Red Oak Ln, Barnum, MN 55707For Sale
 MLS ID #6128582, Jamie Sathers-Day, JS Realty. Lake Superior Area Realtors as distributed by MLS GRID
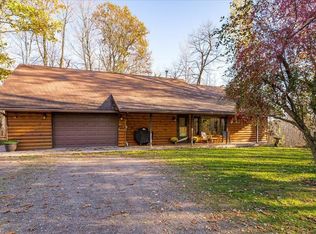
 - $279,0003 bd2 ba1k sqft87097 Harmony Ln, Sturgeon Lake, MN 55783For Sale
 MLS ID #7078990, Tanner Mikrot, United Country Real Estate Minnesota Properties. NorthstarMLS as distributed by MLS GRID
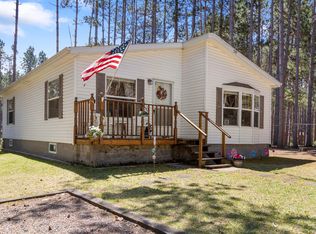
 - $240,0002 bd1 ba1.1k sqft82079 Schoumaker Rd, Willow River, MN 55795For Sale
 MLS ID #7124691, Thomas A Jensen, United Country Real Estate Minnesota Properties. NorthstarMLS as distributed by MLS GRID
 - $269,9003 bd2 ba1.4k sqft94688 Sunset Ln, Moose Lake, MN 55767For SaleMLS ID #7126769, Michael McNeill, Keller Williams Select Realty. NorthstarMLS as distributed by MLS GRID
- $213,0003 bd2 ba1.5k sqft101 Commercial Ave N, Sandstone, MN 55072For SaleMLS ID #7161801, Elijah Land, Realty Executives Top Results. NorthstarMLS as distributed by MLS GRID
- $259,9003 bd2 ba1.9k sqft320 Cedar Ave, Moose Lake, MN 55767For SaleMLS ID #7129498, Richard C Lewis, United Country Real Estate Minnesota Properties. NorthstarMLS as distributed by MLS GRID
- $249,9003 bd2 ba1k sqft418 1st St, Sandstone, MN 55072For SaleMLS ID #7108262, Jamie Lynn Jensen, United Country Real Estate Minnesota Properties. NorthstarMLS as distributed by MLS GRID
- $254,9004 bd3 ba2k sqft59425 State Highway 23, Sandstone, MN 55072For SaleMLS ID #7118280, Joel D Andersen, Keller Williams Integrity NW. NorthstarMLS as distributed by MLS GRID
- $309,9003 bd2 ba1.7k sqft6532 School St N, Finlayson, MN 55735For SaleMLS ID #7133429, Kelly Frisch, United Country Real Estate Minnesota Properties. NorthstarMLS as distributed by MLS GRID
- $289,9001 bd1 ba760 sqft80083 Whispering Pines Ln, Willow River, MN 55795For SaleMLS ID #7155016, Natalie Jensen, United Country Real Estate Minnesota Properties. NorthstarMLS as distributed by MLS GRID
