Here we have a 3-bedroom, 1.5-bath home with a 1-car attached garage. You walk in the front door to the dining and kitchen areas. The kitchen has newer appliances, updated cabinets, and ample counter space. Across from the dining table is an open area that was used as an office which leads to the backyard screened porch. On the right side is the large master bedroom with a decent-sized closet. There is a 1/2 bath in the master with plumbing available for a walk-in shower. Also on that side is the large living room with large windows allowing plenty of natural light in. On the other side, down the hall, is the full bath and another good-sized bedroom. On the upper level, there is a third bedroom and tons of storage space. On the staircase leading to the basement, there is a power lift chair for accessibility. Once you are in the basement, you will find a large family room, laundry room with an updated washer and dryer, utilities, and additional storage space. Outside, you will find a paved driveway, 2 storage sheds, a fenced backyard with a rock wall, and a good-sized lawn with mature trees that provide shade in the summer. This is a very well-maintained home that will be move-in ready. Come take a look!
Active
Price cut: $10K (9/18)
$259,900
320 Cedar Ave, Moose Lake, MN 55767
3beds
1,940sqft
Single Family
Built in 1940
7,405 Square Feet Lot
$260,800 Zestimate®
$134/sqft
$-- HOA
What's special
Backyard screened porchTons of storage spaceDecent-sized closetNewer appliancesUpdated cabinetsAmple counter spacePaved driveway
- 61 days
- 453
- 22
Zillow last checked:
Listing updated:
Listed by:
Richard C Lewis 218-522-0582,
United Country Real Estate Minnesota Properties
Source: NorthstarMLS as distributed by MLS GRID,MLS#: 7129498
Facts & features
Interior
Bedrooms & bathrooms
- Bedrooms: 3
- Bathrooms: 2
- Full bathrooms: 1
- 1/2 bathrooms: 1
Bedroom
- Level: Main
- Area: 145 Square Feet
- Dimensions: 10x14.5
Bedroom 2
- Level: Main
- Area: 115 Square Feet
- Dimensions: 10x11.5
Dining room
- Level: Main
- Area: 137.5 Square Feet
- Dimensions: 12.5x11
Kitchen
- Level: Main
- Area: 112 Square Feet
- Dimensions: 8x14
Living room
- Level: Main
- Area: 217.5 Square Feet
- Dimensions: 15x14.5
Office
- Level: Main
- Area: 120 Square Feet
- Dimensions: 12x10
Heating
- Forced Air
Cooling
- Central Air
Appliances
- Included: Dishwasher, Dryer, Microwave, Range, Refrigerator, Washer
- Laundry: In Basement, Electric Dryer Hookup, Washer Hookup
Features
- Basement: Block,Full,Partially Finished,Storage Space
- Has fireplace: No
Interior area
- Total structure area: 2,400
- Total interior livable area: 1,940 sqft
- Finished area above ground: 1,440
- Finished area below ground: 500
Property
Parking
- Total spaces: 1
- Parking features: Attached, Asphalt, Garage Door Opener
- Attached garage spaces: 1
- Has uncovered spaces: Yes
- Details: Garage Dimensions (12x19), Garage Door Height (7), Garage Door Width (7)
Accessibility
- Accessibility features: Grab Bars In Bathroom, Stair Lift
Features
- Levels: Two
- Stories: 2
- Patio & porch: Enclosed, Screened
- Fencing: Partial,Wood
Lot
- Size: 7,405 Square Feet
- Dimensions: 75 x 100
- Features: Corner Lot, Tree Coverage - Medium
Details
- Additional structures: Storage Shed
- Foundation area: 960
- Parcel number: 210107880
- Zoning description: Residential-Single Family
Construction
Type & style
- Home type: SingleFamily
- Property subtype: Single Family
Materials
- Frame
- Roof: Age 8 Years or Less,Asphalt
Condition
- New construction: No
- Year built: 1940
Utilities & green energy
- Electric: Power Company: Moose Lake Power
- Gas: Natural Gas
- Sewer: City Sewer/Connected
- Water: City Water/Connected
Community & HOA
Community
- Subdivision: City Moose Lake
HOA
- Has HOA: No
Location
- Region: Moose Lake
Financial & listing details
- Price per square foot: $134/sqft
- Tax assessed value: $212,300
- Annual tax amount: $2,952
- Date on market: 8/20/2026
- Cumulative days on market: 39 days
- Road surface type: Paved
Estimated market value
$260,800
$248,000 - $274,000
$1,889/mo
Price history
| Date | Event | Price |
|---|---|---|
| 9/18/2026 | Price change | $259,900-3.7%$134/sqft |
Source:  NorthstarMLS as distributed by MLS GRID #7129498 Report a problem NorthstarMLS as distributed by MLS GRID #7129498 Report a problem | ||
| 9/1/2026 | Listed for sale | $269,900$139/sqft |
Source: NorthstarMLS as distributed by MLS GRID #7129498 Report a problem | ||
| 8/27/2026 | Pending sale | $269,900$139/sqft |
Source: NorthstarMLS as distributed by MLS GRID #7129498 Report a problem | ||
| 8/20/2026 | Listed for sale | $269,900$139/sqft |
Source: NorthstarMLS as distributed by MLS GRID #7129498 Report a problem | ||
Public tax history
| Year | Property taxes | Tax assessment |
|---|---|---|
| 2026 | $2,970 +3.3% | $212,300 +4.4% |
| 2025 | $2,874 +12.2% | $203,300 +4.2% |
| 2024 | $2,562 +5.7% | $195,100 +13.7% |
| 2023 | $2,424 +13.6% | $171,600 +3.8% |
| 2022 | $2,134 +10% | $165,300 +23.5% |
| 2021 | $1,940 +9.9% | $133,800 +8.2% |
| 2020 | $1,766 +29.9% | $123,700 +32% |
| 2018 | $1,360 | $93,700 +11.8% |
| 2017 | $1,360 +21.9% | $83,800 |
| 2016 | $1,116 +3.3% | $83,800 +54.9% |
| 2015 | $1,080 | $54,100 |
| 2014 | $1,080 -0.6% | $54,100 -19.9% |
| 2013 | $1,086 | $67,500 -5.6% |
| 2012 | -- | $71,500 |
| 2011 | -- | $71,500 -28.4% |
| 2010 | -- | $99,800 |
Find assessor info on the county website
Monthly payment
Est. payment
Payment breakdown
Explore the cost of this home by adjusting the details. Changes won't be saved.Climate risks
Neighborhood: 55767
Similar homes
- $285,0003 bd2 ba1.8k sqft512 Juniper Ave, Moose Lake, MN 55767For Sale
 MLS ID #6128467, Dan Buetow, RE/MAX Results. Lake Superior Area Realtors as distributed by MLS GRID
 - $265,0004 bd2 ba2.6k sqft421 1st St, Moose Lake, MN 55767For Sale
 MLS ID #6128296, Amy Perrine, NextHome Perrine & Associates. Lake Superior Area Realtors as distributed by MLS GRID
 - $269,9003 bd1 ba1.8k sqft516 Grove Ave, Moose Lake, MN 55767For Sale
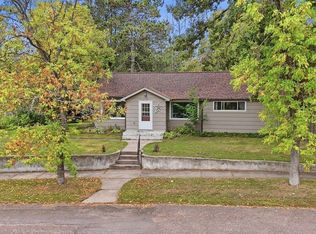 MLS ID #6128062, Abby Kahara, THINK. Home & Land. Lake Superior Area Realtors as distributed by MLS GRID
 - $255,0003 bd2 ba2k sqft128 8th St, Moose Lake, MN 55757For Sale
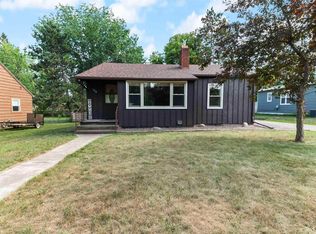 MLS ID #6124728, Tracey Tellor, Tellor Realty LLC. Lake Superior Area Realtors as distributed by MLS GRID
 - $269,9003 bd2 ba1.4k sqft94688 Sunset Ln, Moose Lake, MN 55767For Sale
 MLS ID #7126769, Michael McNeill, Keller Williams Select Realty. NorthstarMLS as distributed by MLS GRID
 - $259,9003 bd2 ba2.2k sqft87598 Alder Loop, Sturgeon Lake, MN 55783For SaleMLS ID #7115807, Tanner Mikrot, United Country Real Estate Minnesota Properties. NorthstarMLS as distributed by MLS GRID
- $140,0002 bd1 ba1.1k sqft8953 Market St, Sturgeon Lake, MN 55783For SaleMLS ID #7162041, Joseph Tome, GRAND PROPERTIES REAL ESTATE. NorthstarMLS as distributed by MLS GRID
- $279,0003 bd2 ba1k sqft87097 Harmony Ln, Sturgeon Lake, MN 55783For SaleMLS ID #7078990, Tanner Mikrot, United Country Real Estate Minnesota Properties. NorthstarMLS as distributed by MLS GRID
- $240,0002 bd1 ba1.1k sqft82079 Schoumaker Rd, Willow River, MN 55795For SaleMLS ID #7124691, Thomas A Jensen, United Country Real Estate Minnesota Properties. NorthstarMLS as distributed by MLS GRID
- $299,9003 bd1 ba2k sqft12500 County Road 41, Willow River, MN 55795For SaleMLS ID #7092120, Richard C Lewis, United Country Real Estate Minnesota Properties. NorthstarMLS as distributed by MLS GRID
- $219,9995 bd3 ba2.4k sqft33136 Sumac Dr N, Sturgeon Lake, MN 55783For SaleMLS ID #7143251, Tanner Mikrot, United Country Real Estate Minnesota Properties. NorthstarMLS as distributed by MLS GRID
