Outdoor adventures are just steps away! With convenient access to the Munger Trail, this beautifully updated Rutledge home is perfectly situated for biking, walking, and enjoying the outdoors! Set on a landscaped corner lot with beautiful perennials and garden space, the property also features a unique detached outbuilding divided into two functional spaces: a dedicated storage area for tools, bikes, and outdoor gear, plus a charming three season room for relaxing and entertaining. Inside, this 3 bedroom, 2 bathroom home was thoughtfully renovated in 2023, offering a main level bedroom with walk in closet, laundry, and 3/4 bath, plus two additional bedrooms and a spacious bathroom upstairs. Exposed brick, original hardwood floors, staircase, and doors add character, while newer windows, roof, and concrete driveway offer added peace of mind. An attached single car garage adds convenience, and the home's former life as the Bank of Rutledge provides a fun touch of local history, including the original concrete vault walls still in the basement. A wonderful combination of modern updates, flexible spaces, and outdoor recreation right outside your door!
For sale
Price cut: $25K (10/8)
$200,000
7338 Main St, Willow River, MN 55795
3beds
1,434sqft
Single Family Residence
Built in 1929
6,969 Square Feet Lot
$192,100 Zestimate®
$139/sqft
$-- HOA
What's special
Original hardwood floorsLandscaped corner lotExposed brickAttached single car garageNewer windows
- 28 days
- 699
- 46
Zillow last checked:
Listing updated:
Listed by:
Alissia Kreger 763-528-3669,
LPT Realty, LLC
Source: Lake Superior Area Realtors as distributed by MLS GRID,MLS#: 6128461
Facts & features
Interior
Bedrooms & bathrooms
- Bedrooms: 3
- Bathrooms: 2
- Full bathrooms: 1
- 3/4 bathrooms: 1
Rooms
- Room types: Pantry, Storage Room, 3 Season Porch, Entry
Bedroom
- Level: Main
- Area: 85 Square Feet
- Dimensions: 8.5 x 10
Bedroom
- Level: Upper
- Area: 120 Square Feet
- Dimensions: 10 x 12
Bedroom
- Level: Upper
- Area: 88 Square Feet
- Dimensions: 11 x 8
Bathroom
- Level: Main
- Area: 33 Square Feet
- Dimensions: 5.5 x 6
Bathroom
- Level: Upper
- Area: 110 Square Feet
- Dimensions: 11 x 10
Kitchen
- Level: Main
- Area: 195 Square Feet
- Dimensions: 15 x 13
Laundry
- Level: Main
- Area: 161 Square Feet
- Dimensions: 11.5 x 14
Living room
- Level: Main
- Area: 324 Square Feet
- Dimensions: 18 x 18
Heating
- Forced Air, Propane
Cooling
- None
Appliances
- Included: Dishwasher, Dryer, Microwave, Range, Refrigerator, Washer
- Laundry: Main Level
Features
- Natural Woodwork, Walk-In Closet(s)
- Basement: Full,Unfinished
- Has fireplace: No
Interior area
- Total interior livable area: 1,434 sqft
- Finished area above ground: 1,434
- Finished area below ground: 0
Property
Parking
- Total spaces: 1
- Parking features: Concrete, Attached, Insulation
- Attached garage spaces: 1
Lot
- Size: 6,969 Square Feet
- Dimensions: 52 x 137
- Features: Corner Lot, Level
Details
- Additional structures: Storage Shed
- Foundation area: 600
- Parcel number: 0445032000
- Other equipment: Fuel Tank-Rented
Construction
Type & style
- Home type: SingleFamily
- Architectural style: Traditional
- Property subtype: Single Family Residence
Materials
- Brick, Vinyl, Brick
- Foundation: Concrete Perimeter
- Roof: Asphalt Shingle
Condition
- Year built: 1929
Utilities & green energy
- Electric: Minnesota Power
- Sewer: Private Sewer, Drain Field
- Water: Drilled
- Utilities for property: Cable
Community & HOA
HOA
- Has HOA: No
Location
- Region: Rutledge
Financial & listing details
- Price per square foot: $139/sqft
- Tax assessed value: $115,000
- Annual tax amount: $680
- Date on market: 10/13/2026
- Cumulative days on market: 29 days
- Listing terms: Cash,Conventional
- Road surface type: Paved
Estimated market value
$192,100
$182,000 - $202,000
$1,707/mo
Price history
| Date | Event | Price |
|---|---|---|
| 10/8/2026 | Price change | $200,000-11.1%$139/sqft |
Source:  NorthstarMLS as distributed by MLS GRID #7149669 Report a problem | ||
| 9/28/2026 | Listed for sale | $225,000+38.5%$157/sqft |
Source: NorthstarMLS as distributed by MLS GRID #7149669 Report a problem | ||
| 10/5/2023 | Sold | $162,500$113/sqft |
Source: NorthstarMLS as distributed by MLS GRID #6444668 Report a problem | ||
Public tax history
| Year | Property taxes | Tax assessment |
|---|---|---|
| 2025 | $732 +41.3% | $115,000 +36.5% |
| 2024 | $518 -24.3% | $84,250 -2.3% |
| 2023 | $684 -21.4% | $86,200 +21.2% |
| 2022 | $870 | $71,100 -6.3% |
| 2021 | -- | $75,900 +21.8% |
| 2020 | $460 +1.8% | $62,300 +12.3% |
| 2019 | $452 +1.8% | $55,500 +9.3% |
| 2017 | $444 -1.3% | $50,800 |
| 2016 | $450 +36.4% | $50,800 +95.4% |
| 2014 | $330 +5.8% | $26,000 -10% |
| 2011 | $312 +16.4% | $28,900 -48.3% |
| 2009 | $268 +19.6% | $55,900 +39.1% |
| 2008 | $224 | $40,200 |
Find assessor info on the county website
Monthly payment
Est. payment
Payment breakdown
Explore the cost of this home by adjusting the details. Changes won't be saved.Climate risks
Neighborhood: 55795
Similar homes
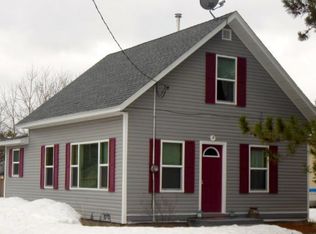
- $220,0003 bd2 ba1.9k sqft3531 State Hwy 23, Askov, MN 55704For Sale
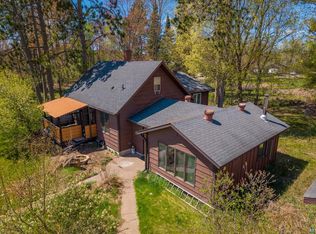 MLS ID #6125224, Corrine Hobbs, Edina Realty, Inc. - Duluth. Lake Superior Area Realtors as distributed by MLS GRID
- $189,9004 bd2 ba1.6k sqft13161 Bean Rd, Hinckley, MN 55037For Sale
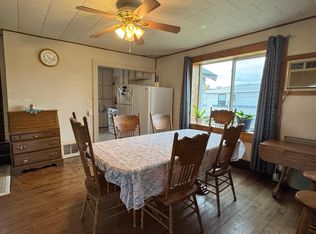
 MLS ID #7155990, Anna Margaret Degerstrom, United Country Real Estate Minnesota Properties. NorthstarMLS as distributed by MLS GRID
- $213,0003 bd2 ba1.5k sqft101 Commercial Ave N, Sandstone, MN 55072For Sale
 MLS ID #7161801, Elijah Land, Realty Executives Top Results. NorthstarMLS as distributed by MLS GRID
- $275,0003 bd1 ba1.6k sqft68735 County Highway 61, Finlayson, MN 55735For Sale
 MLS ID #7162299, Molly Block, Century 21 Moline Realty Inc. NorthstarMLS as distributed by MLS GRID
- $239,0002 bd1 ba1.1k sqft82079 Schoumaker Rd, Willow River, MN 55795For SaleMLS ID #7124691, Thomas A Jensen, United Country Real Estate Minnesota Properties. NorthstarMLS as distributed by MLS GRID
- $185,0002 bd1 ba1.2k sqft13004 Balsam Fir Rd, Willow River, MN 55795For SaleMLS ID #7126256, Tanner Mikrot, United Country Real Estate Minnesota Properties. NorthstarMLS as distributed by MLS GRID
- $220,0004 bd2 ba1k sqft402 Power Ave S, Hinckley, MN 55037For SaleMLS ID #7164269, Dominic Thomas Sisley, RE/MAX RESULTS. NorthstarMLS as distributed by MLS GRID
- $299,9003 bd1 ba2k sqft12500 County Road 41, Willow River, MN 55795For SaleMLS ID #7092120, Richard C Lewis, United Country Real Estate Minnesota Properties. NorthstarMLS as distributed by MLS GRID
- $179,0002 bd1 ba1.1k sqft2224 3rd Ave, Finlayson, MN 55735For SaleMLS ID #7169811, Bonnie L. Carlson, Keller Williams Premier Realty. NorthstarMLS as distributed by MLS GRID
- $254,9004 bd3 ba2k sqft59425 State Highway 23, Sandstone, MN 55072For SaleMLS ID #7118280, Joel D Andersen, Keller Williams Integrity NW. NorthstarMLS as distributed by MLS GRID
- $140,0002 bd1 ba1.1k sqft8953 Market St, Sturgeon Lake, MN 55783For SaleMLS ID #7162041, Joseph Tome, GRAND PROPERTIES REAL ESTATE. NorthstarMLS as distributed by MLS GRID
- $239,9003 bd2 ba1.8k sqft11503 116th Ln, Finlayson, MN 55735For SaleMLS ID #7155187, Jamie Lynn Jensen, United Country Real Estate Minnesota Properties. NorthstarMLS as distributed by MLS GRID
- $284,9003 bd1 ba1k sqft37180 Teal Dr, Sturgeon Lake, MN 55783For SaleMLS ID #7163431, Jared Lundgren, RE/MAX Northland. NorthstarMLS as distributed by MLS GRID
