Modern convenience meets 1920s historic charm in this beautifully updated Cloquet rambler! You will fall in love the moment you step inside to find gorgeous original woodwork, gleaming refinished hardwood floors, and a bright formal living and dining area. Slow mornings on the front porch can be enjoyed year round thanks to the cozy and efficient radiant heat. The fully renovated kitchen shines with a stylish geometric tiled backsplash, stainless steel appliances and modern finishes paired with the charming original butler style built-in hutch. Enjoy the ease of all three spacious bedrooms and the freshly updated & adorable full bath on one level. This layout is ideal for a move-in-ready home, easy downsizing without the sacrifice of private conveniences & location, or continuing as a proven, income-producing short-term vacation rental - still offering opportunities to add value, drive up bookings and increase cash-flow! Major mechanical updates include a high-efficiency Navien combination boiler for ultra-low utility bills and a 5-year-old roof for lasting peace of mind. A rare find offering character, comfort, and versatile investment potential in a convenient location 1/2 a mile to downtown Cloquet and less than 30 minutes to Duluth!
For sale
Price cut: $20.1K (9/14)
$249,900
331 13th St, Cloquet, MN 55720
3beds
1,132sqft
Single Family Residence
Built in 1921
6,098 Square Feet Lot
$-- Zestimate®
$221/sqft
$-- HOA
What's special
Modern finishesGleaming refinished hardwood floorsGorgeous original woodworkStainless steel appliancesStylish geometric tiled backsplashThree spacious bedroomsFully renovated kitchen
- 50 days
- 619
- 44
Zillow last checked:
Listing updated:
Listed by:
Brittany Kuschel 218-260-7744,
Kuschel Realty Group LLC
Source: Lake Superior Area Realtors as distributed by MLS GRID,MLS#: 6127456
Facts & features
Interior
Bedrooms & bathrooms
- Bedrooms: 3
- Bathrooms: 1
- Full bathrooms: 1
Primary bedroom
- Description: Easy access to hall bathroom from this bedroom
- Level: Main
- Area: 99 Square Feet
- Dimensions: 9 x 11
Bedroom
- Description: Second main floor bedroom with easy access to full bathroom
- Level: Main
- Area: 110 Square Feet
- Dimensions: 10 x 11
Bedroom
- Description: Third main floor bedroom; would work nicely as playroom or home office!
- Level: Main
- Area: 110 Square Feet
- Dimensions: 10 x 11
Bathroom
- Description: Freshly updated full bath with new shower surround, mirror, overhead storage, light fixture, hardware, etc.
- Level: Main
- Area: 35 Square Feet
- Dimensions: 5 x 7
Dining room
- Description: Natural woodwork sets the stage for a warm and inviting space for guests!
- Level: Main
- Area: 110 Square Feet
- Dimensions: 11 x 10
Other
- Description: Enjoy the additional living space offered within the heated 4 season porch
- Level: Main
- Area: 119 Square Feet
- Dimensions: 7 x 17
Kitchen
- Description: Modern conveniences paired with quintessential historic home charm come together perfectly in this updated kitchen!
- Level: Main
- Area: 156 Square Feet
- Dimensions: 13 x 12
Living room
- Description: Gorgeous hardwood floors and open flow into dining room
- Level: Main
- Area: 156 Square Feet
- Dimensions: 12 x 13
Heating
- Boiler
Cooling
- Window Unit(s)
Appliances
- Included: Dryer, Freezer, Microwave, Range, Refrigerator, Washer
Features
- Ceiling Fan(s), Natural Woodwork
- Flooring: Hardwood Floors
- Basement: Full,Unfinished,Washer Hook-Ups,Dryer Hook-Ups
- Has fireplace: No
Interior area
- Total interior livable area: 1,132 sqft
- Finished area above ground: 1,132
- Finished area below ground: 0
Property
Parking
- Total spaces: 1
- Parking features: Off Street, Common, Detached
- Garage spaces: 1
- Has uncovered spaces: Yes
Accessibility
- Accessibility features: Accessible Approach with Ramp
Features
- Patio & porch: Porch
- Exterior features: Rain Gutters
Lot
- Size: 6,098 Square Feet
- Dimensions: 60 x 100
- Features: High
Details
- Foundation area: 988
- Parcel number: 060400160
Construction
Type & style
- Home type: SingleFamily
- Architectural style: Ranch
- Property subtype: Single Family Residence
Materials
- Stucco, Vinyl, Frame/Wood
- Foundation: Concrete Perimeter
- Roof: Asphalt Shingle
Condition
- Year built: 1921
Utilities & green energy
- Electric: Minnesota Power
- Sewer: Public Sewer
- Water: Public
Community & HOA
HOA
- Has HOA: No
Location
- Region: Cloquet
Financial & listing details
- Price per square foot: $221/sqft
- Tax assessed value: $154,900
- Annual tax amount: $3,104
- Date on market: 8/19/2026
- Cumulative days on market: 52 days
- Listing terms: Cash,Conventional,FHA,USDA Loan,VA Loan
Estimated market value
Not available
Estimated sales range
Not available
Not available
Price history
| Date | Event | Price |
|---|---|---|
| 9/14/2026 | Price change | $249,900-7.4%$221/sqft |
Source:  Lake Superior Area Realtors as distributed by MLS GRID #6127456 Report a problem Lake Superior Area Realtors as distributed by MLS GRID #6127456 Report a problem | ||
| 8/19/2026 | Listed for sale | $270,000+107.7%$239/sqft |
Source: Lake Superior Area Realtors as distributed by MLS GRID #6127456 Report a problem | ||
| 12/2/2022 | Sold | $130,000-3.7%$115/sqft |
Source: Lake Superior Area Realtors as distributed by MLS GRID #6105971 Report a problem | ||
| 10/30/2022 | Pending sale | $135,000$119/sqft |
Source: Lake Superior Area Realtors as distributed by MLS GRID #6105971 Report a problem | ||
| 10/21/2022 | Contingent | $135,000$119/sqft |
Source: Lake Superior Area Realtors as distributed by MLS GRID #6105971 Report a problem | ||
| 10/18/2022 | Price change | $135,000-3.6%$119/sqft |
Source: Lake Superior Area Realtors as distributed by MLS GRID #6105971 Report a problem | ||
| 10/14/2022 | Listed for sale | $140,000$124/sqft |
Source: Lake Superior Area Realtors as distributed by MLS GRID #6105971 Report a problem | ||
Public tax history
| Year | Property taxes | Tax assessment |
|---|---|---|
| 2026 | $3,104 +4.2% | $154,900 +4.5% |
| 2025 | $2,978 +47.3% | $148,300 +4.1% |
| 2024 | $2,022 +28.3% | $142,400 +20.3% |
| 2023 | $1,576 +13.4% | $118,400 +2.1% |
| 2022 | $1,390 +3.4% | $116,000 +23.4% |
| 2021 | $1,344 +5.8% | $94,000 +3.8% |
| 2020 | $1,270 +6% | $90,600 +7.6% |
| 2018 | $1,198 | $84,200 +6.3% |
| 2017 | $1,198 +5.1% | $79,200 -3.3% |
| 2016 | $1,140 +5.8% | $81,900 +69.2% |
| 2015 | $1,078 | $48,400 |
| 2014 | $1,078 +9.6% | $48,400 |
| 2013 | $984 | $48,400 |
| 2012 | -- | $48,400 -18.4% |
| 2011 | -- | $59,300 -29.5% |
| 2010 | -- | $84,100 |
Find assessor info on the county website
Monthly payment
Est. payment
Payment breakdown
Explore the cost of this home by adjusting the details. Changes won't be saved.Climate risks
Neighborhood: 55720

Similar homes
- $229,5003 bd1 ba1.1k sqft1022 Spring Lake Rd, Cloquet, MN 55720For Sale
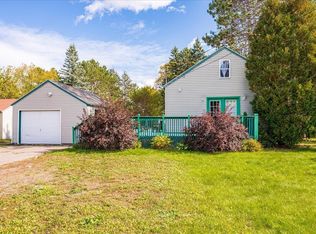 MLS ID #6128347, Josie Strong, RE/MAX Results. Lake Superior Area Realtors as distributed by MLS GRID
 - $214,9003 bd2 ba1.3k sqft1309 Sahlman Ave, Cloquet, MN 55720For Sale
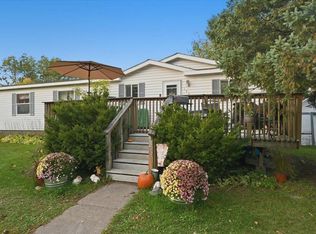 MLS ID #6128374, Katie Carter, RE/MAX Results. Lake Superior Area Realtors as distributed by MLS GRID
 - $239,9003 bd2 ba1k sqft338 6th St, Cloquet, MN 55720For Sale
 MLS ID #6127475, Katy Chartier, THINK. Home & Land. Lake Superior Area Realtors as distributed by MLS GRID
 - $299,9003 bd2 ba1.3k sqft314 16th St, Cloquet, MN 55720For Sale
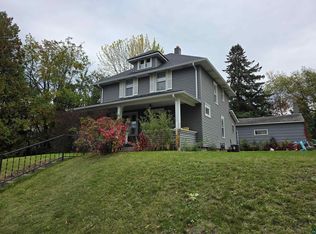 MLS ID #6128317, Terri Lyytinen, RE/MAX Results. Lake Superior Area Realtors as distributed by MLS GRID
