Welcome to this inviting 2-bedroom, 2-bath split-level home featuring several recent updates inside and out! The bright and beautiful St. Charles kitchen offers timeless cabinetry and new flooring, while the freshly painted dining room provides a welcoming space for everyday meals and gatherings. The lower level has been freshly painted with new ceiling tiles throughout, and new carpeting on the stairs adds a fresh touch. Additional improvements include a sump pump installed approximately two years ago, along with new overhead and service doors on both the garage and shed. Outside, enjoy the privacy of a fenced backyard complete with a nicely mulched firepit area, perfect for relaxing or entertaining. With plenty of updates already completed, this home is ready for its next owners to move in and enjoy! Electric: $82/mo average Water: $47/mo average Sewer: $37/mo average Gas: $53/mo average
For sale
$280,000
2809 Morris Thomas Rd, Duluth, MN 55811
2beds
1,389sqft
Single Family Residence
Built in 1981
0.35 Acres Lot
$-- Zestimate®
$202/sqft
$-- HOA
What's special
New flooringNicely mulched firepit areaFreshly painted dining roomTimeless cabinetry
- 2 days
- 1,155
- 141
Likely to sell faster than
Zillow last checked:
Listing updated:
Listed by:
Jamie Sathers-Day 218-390-6541,
JS Realty
Source: Lake Superior Area Realtors as distributed by MLS GRID,MLS#: 6128795
Facts & features
Interior
Bedrooms & bathrooms
- Bedrooms: 2
- Bathrooms: 2
- Full bathrooms: 1
- 3/4 bathrooms: 1
Bedroom
- Level: Main
- Area: 121 Square Feet
- Dimensions: 11 x 11
Bedroom
- Level: Main
- Area: 88 Square Feet
- Dimensions: 11 x 8
Family room
- Level: Lower
Kitchen
- Level: Main
- Area: 120 Square Feet
- Dimensions: 12 x 10
Living room
- Level: Main
- Area: 208 Square Feet
- Dimensions: 16 x 13
Heating
- Boiler, Hot Water
Features
- Basement: Full,Bath,Den/Office,Family/Rec Room,Utility Room
- Has fireplace: No
Interior area
- Total interior livable area: 1,389 sqft
- Finished area above ground: 717
- Finished area below ground: 672
Property
Parking
- Total spaces: 1
- Parking features: Gravel, Detached
- Garage spaces: 1
Features
- Levels: Split Entry
Lot
- Size: 0.35 Acres
- Dimensions: 78 x 200
Details
- Additional structures: Storage Shed
- Parcel number: 010402000090
Construction
Type & style
- Home type: SingleFamily
- Property subtype: Single Family Residence
Materials
- Vinyl, Frame/Wood
- Foundation: Concrete Perimeter
- Roof: Asphalt Shingle
Condition
- Previously Owned
- Year built: 1981
Utilities & green energy
- Electric: Minnesota Power
- Sewer: Public Sewer
- Water: Public
Community & HOA
HOA
- Has HOA: No
Location
- Region: Duluth
Financial & listing details
- Price per square foot: $202/sqft
- Tax assessed value: $256,700
- Annual tax amount: $2,534
- Date on market: 11/6/2026
- Listing terms: Cash,Conventional,FHA,VA Loan
Estimated market value
Not available
Estimated sales range
Not available
Not available
Price history
| Date | Event | Price |
|---|---|---|
| 11/6/2026 | Listed for sale | $280,000+28.7%$202/sqft |
Source:  Lake Superior Area Realtors as distributed by MLS GRID #6128795 Report a problem | ||
| 10/29/2021 | Sold | $217,500+3.6%$157/sqft |
Source: Lake Superior Area Realtors as distributed by MLS GRID #6099684 Report a problem | ||
| 9/18/2021 | Pending sale | $209,900+54.7%$151/sqft |
Source: Lake Superior Area Realtors as distributed by MLS GRID #6099684 Report a problem | ||
| 9/19/2014 | Sold | $135,700+0.6%$98/sqft |
Source: Lake Superior Area Realtors as distributed by MLS GRID #6012651 Report a problem | ||
| 8/14/2014 | Listed for sale | $134,900+35%$97/sqft |
Source: Real Living Messina & Associates Inc. #6012651 Report a problem | ||
| 12/19/2010 | Listing removed | $99,900$72/sqft |
Source: Port Cities Realty, LLC #155971 Report a problem | ||
| 11/11/2010 | Price change | $99,900-2.1%$72/sqft |
Source: foreclosure.com Report a problem | ||
| 11/5/2010 | Listed for sale | -- |
Source: foreclosure.com Report a problem | ||
| 2/25/2010 | Sold | $102,066-8.9%$73/sqft |
Source: Public Record Report a problem | ||
| 3/17/2003 | Sold | $112,000+17.3%$81/sqft |
Source: Public Record Report a problem | ||
| 3/19/2001 | Sold | $95,500$69/sqft |
Source: Public Record Report a problem | ||
Public tax history
| Year | Property taxes | Tax assessment |
|---|---|---|
| 2026 | $2,568 +7.9% | $256,700 +24.8% |
| 2025 | $2,380 -0.2% | $205,700 +3.8% |
| 2024 | $2,384 -4.3% | $198,100 +6.6% |
| 2023 | $2,492 +14.3% | $185,900 +1.2% |
| 2022 | $2,180 +10.1% | $183,700 +20.7% |
| 2021 | $1,980 | $152,200 +8.8% |
| 2020 | $1,980 | $139,900 |
| 2019 | $1,980 +28.1% | $139,900 +13.8% |
| 2018 | $1,546 -16.3% | $122,900 |
| 2017 | $1,846 +19.4% | $122,900 |
| 2016 | $1,546 -0.1% | $122,900 +21.3% |
| 2015 | $1,548 -3.1% | $101,300 |
| 2014 | $1,598 +1.8% | $101,300 |
| 2013 | $1,570 +0.5% | $101,300 -5.4% |
| 2012 | $1,562 -4.9% | $107,100 -19.1% |
| 2011 | $1,643 +16.3% | $132,400 -5% |
| 2010 | $1,412 | $139,400 |
| 2009 | $1,412 +17.2% | $139,400 +14.6% |
| 2008 | $1,205 +11.9% | $121,600 +3.1% |
| 2007 | $1,077 +0.8% | $118,000 |
| 2006 | $1,069 -5.9% | $118,000 +10.1% |
| 2004 | $1,136 +14.4% | $107,200 +12% |
| 2003 | $992 +0.7% | $95,700 +5.5% |
| 2002 | $985 -11.6% | $90,700 +4.5% |
| 2001 | $1,114 +13.1% | $86,800 +8.5% |
| 2000 | $985 | $80,000 |
Find assessor info on the county website
Monthly payment
Est. payment
Payment breakdown
Explore the cost of this home by adjusting the details. Changes won't be saved.Climate risks
Neighborhood: Piedmont Heights

Similar homes
- $240,0003 bd1 ba1.1k sqft3522 Chambersburg Ave, Duluth, MN 55811For Sale
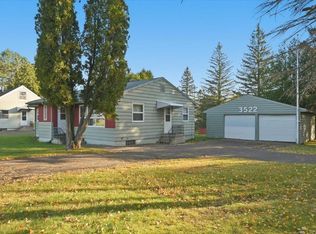 MLS ID #6128815, Aiden Bachand, RE/MAX Results. Lake Superior Area Realtors as distributed by MLS GRID
- $349,9004 bd2 ba2k sqft1302 Swan Lake Rd, Duluth, MN 55811For Sale
 MLS ID #6128773, Christopher Jacobson, Messina & Associates Real Estate. Lake Superior Area Realtors as distributed by MLS GRID
- $264,9003 bd2 ba1.5k sqft1222 E 3rd St, Duluth, MN 55805For Sale
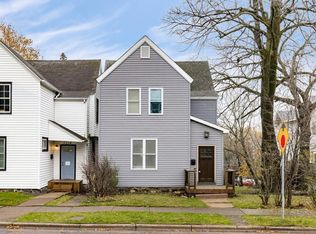 MLS ID #6128766, Alicia Lokke, Messina & Associates Real Estate. Lake Superior Area Realtors as distributed by MLS GRID
- $380,0002 bd2 ba1.2k sqft1702 Warren Ave, Duluth, MN 55811For Sale
 MLS ID #6128797, Mike Raivala, RE/MAX Results. Lake Superior Area Realtors as distributed by MLS GRID
- $324,9003 bd1 ba1.3k sqft2626 W 15th St, Duluth, MN 55806For Sale
 MLS ID #7168495, Thomas J. Gergen, Blackbridge Real Estate. NorthstarMLS as distributed by MLS GRID
