This 1917 solid tradtional has good bones and is waiting for someone to bring it back to it's original glory! 3 bedrooms, 1 full bath with a stool in the back hall---always handy! Beautiful intact Craftsman details on the main floor include lovely wood-burning fireplace with built-ins and leaded glass doors on shelving and original bannisters and Newell post on stairs. The spacious front bedroom has two closets, and the rear bedroom has a walk-in dressing room to closet. The basement has a walk-out entry making storage moving in and out easy. Imagine all those oak floors throughout refinished gleaming! Off-street parking for one car, which could possibly could be extended. Such a good opportunity here!
Under contract
$205,000
617 N 17th Ave E, Duluth, MN 55812
3beds
1,289sqft
Single Family Residence
Built in 1917
3,920 Square Feet Lot
$-- Zestimate®
$159/sqft
$-- HOA
What's special
Oak floors throughoutBeautiful intact craftsman details
- 16 days
- 1,623
- 167
Likely to sell faster than
Zillow last checked:
Listing updated:
Listed by:
Tiss Underdahl 218-348-6445,
Overman Co Realtors
Source: Lake Superior Area Realtors as distributed by MLS GRID,MLS#: 6128137
Facts & features
Interior
Bedrooms & bathrooms
- Bedrooms: 3
- Bathrooms: 1
- Full bathrooms: 1
Bedroom
- Level: Second
- Area: 173.6 Square Feet
- Dimensions: 12.4 x 14
Bedroom
- Level: Second
- Area: 96.03 Square Feet
- Dimensions: 9.7 x 9.9
Bedroom
- Description: This bedroom has a walk-in room to closet, 7.10 x 5.1
- Level: Second
- Area: 96.8 Square Feet
- Dimensions: 8 x 12.1
Bathroom
- Level: Second
- Area: 40.8 Square Feet
- Dimensions: 5.1 x 8
Dining room
- Level: Main
- Area: 191.52 Square Feet
- Dimensions: 13.3 x 14.4
Entry hall
- Level: Main
- Area: 40 Square Feet
- Dimensions: 5 x 8
Kitchen
- Level: Main
- Area: 126 Square Feet
- Dimensions: 9 x 14
Living room
- Description: Craftsman-style fireplace with built-ins
- Level: Main
- Area: 214.4 Square Feet
- Dimensions: 13.4 x 16
Heating
- Natural Gas
Appliances
- Included: Water Heater-Gas, Dishwasher, Dryer, Freezer, Range, Refrigerator, Washer
Features
- Windows: Bay Window(s)
- Basement: Full,Unfinished,Walkout,Washer Hook-Ups,Dryer Hook-Ups
- Has fireplace: Yes
- Fireplace features: Wood Burning
Interior area
- Total interior livable area: 1,289 sqft
- Finished area above ground: 1,289
- Finished area below ground: 0
Property
Parking
- Parking features: Off Street, None
- Has uncovered spaces: Yes
Lot
- Size: 3,920 Square Feet
- Dimensions: 40 x 100
- Features: Pub. Transit (w/in 6 blk), Tree Coverage - Medium, High
Details
- Foundation area: 768
- Parcel number: 010148009750
Construction
Type & style
- Home type: SingleFamily
- Architectural style: Traditional
- Property subtype: Single Family Residence
Materials
- Wood, Frame/Wood
- Foundation: Stone
- Roof: Asphalt Shingle
Condition
- Previously Owned
- Year built: 1917
Utilities & green energy
- Electric: Minnesota Power
- Sewer: Public Sewer
- Water: Public
Community & HOA
HOA
- Has HOA: No
Location
- Region: Duluth
Financial & listing details
- Price per square foot: $159/sqft
- Tax assessed value: $255,100
- Annual tax amount: $3,587
- Date on market: 9/24/2026
- Cumulative days on market: 17 days
- Listing terms: Cash,Conventional,FHA,MHFA/WHEDA,VA Loan
Estimated market value
Not available
Estimated sales range
Not available
Not available
Price history
| Date | Event | Price |
|---|---|---|
| 10/2/2026 | Contingent | $205,000$159/sqft |
Source:  Lake Superior Area Realtors as distributed by MLS GRID #6128137 Report a problem Lake Superior Area Realtors as distributed by MLS GRID #6128137 Report a problem | ||
| 9/24/2026 | Listed for sale | $205,000$159/sqft |
Source: Lake Superior Area Realtors as distributed by MLS GRID #6128137 Report a problem | ||
Public tax history
| Year | Property taxes | Tax assessment |
|---|---|---|
| 2025 | $3,320 +9.9% | $255,100 +5.8% |
| 2024 | $3,020 +0.5% | $241,200 +13.4% |
| 2023 | $3,006 +20.2% | $212,700 +6.6% |
| 2022 | $2,500 +11% | $199,500 +32.4% |
| 2021 | $2,252 | $150,700 +12% |
| 2020 | $2,252 | $134,600 |
| 2019 | $2,252 -12.2% | $134,600 -18.6% |
| 2018 | $2,564 +19.8% | $165,400 |
| 2017 | $2,140 -16.5% | $165,400 +1089.9% |
| 2016 | $2,564 +72.3% | $13,900 -85% |
| 2015 | $1,488 +2.2% | $92,700 |
| 2014 | $1,456 +1% | $92,700 |
| 2013 | $1,442 +0.5% | $92,700 -5.4% |
| 2012 | $1,435 +12.1% | $98,000 -21% |
| 2011 | $1,280 -1.6% | $124,100 -5% |
| 2010 | $1,301 | $130,600 |
| 2009 | $1,301 -16.4% | $130,600 -12.3% |
| 2008 | $1,556 +11.1% | $148,900 +3% |
| 2007 | $1,400 +6.6% | $144,600 +4.6% |
| 2006 | $1,313 +19.6% | $138,200 +32.2% |
| 2004 | $1,098 +14.6% | $104,500 +12% |
| 2003 | $959 +6.8% | $93,300 +10% |
| 2002 | $898 -5.5% | $84,800 +8.4% |
| 2001 | $950 +10.1% | $78,200 +8.5% |
| 2000 | $863 | $72,100 |
Find assessor info on the county website
Monthly payment
Est. payment
Payment breakdown
Explore the cost of this home by adjusting the details. Changes won't be saved.Climate risks
Neighborhood: Endion
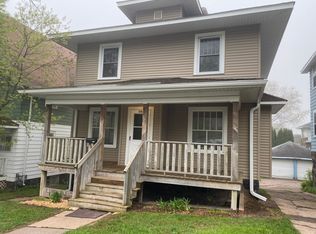
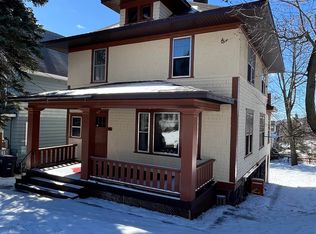
Similar homes
- $--3 bd1 ba1.4k sqft909 E 10th St, Duluth, MN 55805Auction
 Auction.com 2
 - $194,9002 bd1 ba775 sqft1628 E 1st St, Duluth, MN 55812For Sale
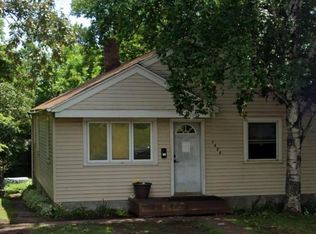 MLS ID #6127207, Barb Hanson, Adolphson Real Estate. Lake Superior Area Realtors as distributed by MLS GRID
 - $195,0003 bd2 ba1.4k sqft126 N 19th Ave W, Duluth, MN 55807For Sale
 MLS ID #6128398, Nick Burns, Coldwell Banker Realty - Duluth. Lake Superior Area Realtors as distributed by MLS GRID
 - $--2 bd1 ba858 sqft315 Michigan Ave, Duluth, MN 55806Auction
 Auction.com 2
 - $215,0003 bd2 ba1.1k sqft407 Kelly Cir, Duluth, MN 55811For Sale
 MLS ID #7145206, Madeline Dusek-Team Dusek, Edina Realty, Inc. - Duluth. NorthstarMLS as distributed by MLS GRID
