Nothing fancy but it's located in Billings Park on a corner lot! It's been freshly painted and cleaned. There is a spot for off street parking and a nice sized side yard. Main floor has living room, dining area, kitchen with appliances, two bedrooms and a bath. Upstairs has another 2 bedrooms with closets and built ins. The stairs are steep to the upstairs. Full basement is great for storage. Gas FA heat, gas water heater, washer/dryer hook ups. 100 Amp CB. Vinyl windows and metal siding. Open front porch. New roof in 2019. Great little package at an affordable price!
Pending
$183,500
3520 N 21st St, Superior, WI 54880
4beds
1,276sqft
Single Family Residence
Built in 1928
5,227 Square Feet Lot
$-- Zestimate®
$144/sqft
$-- HOA
What's special
Kitchen with appliancesDining areaOff street parkingVinyl windowsMetal sidingGas fa heatNice sized side yard
- 11 days
- 952
- 88
Zillow last checked:
Listing updated:
Listed by:
Brenda Uotinen 218-390-5103,
Bachand Realty
Source: Lake Superior Area Realtors as distributed by MLS GRID,MLS#: 6128397
Facts & features
Interior
Bedrooms & bathrooms
- Bedrooms: 4
- Bathrooms: 1
- Full bathrooms: 1
Bedroom
- Description: Bedroom with closet and wood floors.
- Level: Main
- Area: 80 Square Feet
- Dimensions: 8 x 10
Bedroom
- Description: Bedroom with closet and wood floors.
- Level: Main
- Area: 90 Square Feet
- Dimensions: 9 x 10
Bedroom
- Description: Bedroom with carpeting.
- Level: Second
- Area: 80 Square Feet
- Dimensions: 10 x 8
Bedroom
- Description: Bedroom has carpeting and built ins.
- Level: Second
- Area: 80 Square Feet
- Dimensions: 8 x 10
Bathroom
- Description: Full bath has tub/shower, sink and stool. Tile flooring.
- Level: Main
Dining room
- Description: Dining room with wood floors and connects to living room.
- Level: Main
- Area: 135 Square Feet
- Dimensions: 15 x 9
Kitchen
- Description: Kitchen with stove and refrigerator included. Tile flooring.
- Level: Main
- Area: 80 Square Feet
- Dimensions: 8 x 10
Living room
- Description: Nice sized living room with wood floors.
- Level: Main
- Area: 120 Square Feet
- Dimensions: 12 x 10
Heating
- Forced Air, Natural Gas
Appliances
- Included: Water Heater-Gas, Range, Refrigerator
- Laundry: Dryer Hook-Ups, Washer Hookup
Features
- Ceiling Fan(s)
- Flooring: Hardwood Floors, Tiled Floors
- Windows: Double Glazed, Vinyl Windows
- Basement: Full,Unfinished,Washer Hook-Ups,Dryer Hook-Ups
- Has fireplace: No
Interior area
- Total interior livable area: 1,276 sqft
- Finished area above ground: 1,276
- Finished area below ground: 0
Property
Parking
- Parking features: Off Street, On Street, Concrete, None
- Has uncovered spaces: Yes
Features
- Patio & porch: Porch
Lot
- Size: 5,227 Square Feet
- Dimensions: 77 x 70
- Features: Corner Lot, Landscaped
Details
- Foundation area: 832
- Parcel number: 098090241400
- Zoning description: Residential
Construction
Type & style
- Home type: SingleFamily
- Architectural style: Bungalow
- Property subtype: Single Family Residence
Materials
- Metal, Frame/Wood
- Foundation: Concrete Perimeter
- Roof: Asphalt Shingle
Condition
- Previously Owned
- Year built: 1928
Utilities & green energy
- Electric: SWL&P
- Sewer: Public Sewer
- Water: Public
Community & HOA
HOA
- Has HOA: No
Location
- Region: Superior
Financial & listing details
- Price per square foot: $144/sqft
- Tax assessed value: $166,600
- Annual tax amount: $2,303
- Date on market: 10/8/2026
- Cumulative days on market: 5 days
- Listing terms: Cash,Conventional,FHA,MHFA/WHEDA,VA Loan
- Road surface type: Paved
Estimated market value
Not available
Estimated sales range
Not available
Not available
Price history
| Date | Event | Price |
|---|---|---|
| 10/19/2026 | Pending sale | $183,500$144/sqft |
Source:  WIREX MLS #6128397 Report a problem | ||
| 10/12/2026 | Contingent | $183,500$144/sqft |
Source: WIREX MLS #6128397 Report a problem | ||
| 10/8/2026 | Listed for sale | $183,500+171.9%$144/sqft |
Source:  Lake Superior Area Realtors as distributed by MLS GRID #6128397 Report a problem | ||
| 3/6/2018 | Listing removed | $1,000$1/sqft |
Source: Zillow Rental Network Report a problem | ||
| 3/2/2018 | Listed for rent | $1,000$1/sqft |
Source: Zillow Rental Network Report a problem | ||
| 7/16/2014 | Sold | $67,500-9.9%$53/sqft |
Source: Lake Superior Area Realtors as distributed by MLS GRID #6054744 Report a problem | ||
| 6/3/2014 | Listed for sale | $74,900$59/sqft |
Source: CENTURY 21 Gilderman #47217 Report a problem | ||
Public tax history
| Year | Property taxes | Tax assessment |
|---|---|---|
| 2025 | $2,304 +2.3% | $156,000 |
| 2024 | $2,253 +33.2% | $156,000 +89.1% |
| 2023 | $1,691 -1% | $82,500 |
| 2022 | $1,709 -5.1% | $82,500 |
| 2021 | $1,800 -10% | $82,500 |
| 2020 | $2,000 +18% | $82,500 |
| 2019 | $1,695 +0.3% | $82,500 |
| 2018 | $1,690 -3.6% | $82,500 |
| 2017 | $1,754 +5246.3% | $82,500 |
| 2016 | $33 | $82,500 +17.4% |
| 2015 | -- | $70,300 -14.8% |
| 2014 | $1,737 -0.9% | $82,500 |
| 2013 | $1,752 +0.3% | $82,500 |
| 2012 | $1,746 -1.1% | $82,500 |
| 2011 | $1,765 -0.4% | $82,500 |
| 2010 | $1,771 +5.8% | $82,500 |
| 2009 | $1,674 | $82,500 |
| 2008 | -- | $82,500 |
| 2007 | $1,741 +2.3% | $82,500 |
| 2006 | $1,701 +0.3% | $82,500 |
| 2005 | $1,697 +9.9% | $82,500 +48.4% |
| 2004 | $1,544 +6.8% | $55,600 |
| 2003 | $1,446 +2.1% | $55,600 |
| 2002 | $1,417 +1% | $55,600 |
| 2001 | $1,403 +9.8% | $55,600 |
| 2000 | $1,277 | $55,600 |
Find assessor info on the county website
Monthly payment
Est. payment
Payment breakdown
Explore the cost of this home by adjusting the details. Changes won't be saved.Climate risks
Neighborhood: 54880


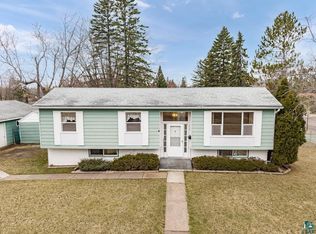
Similar homes
- $179,0003 bd2 ba1.3k sqft1401 Birch Ave, Superior, WI 54880For Sale
 MLS ID #6128571, Steve Germond, RE/MAX Results. Lake Superior Area Realtors as distributed by MLS GRID
- $194,9002 bd2 ba1.5k sqft1911 Lackawanna Ave, Superior, WI 54880For Sale
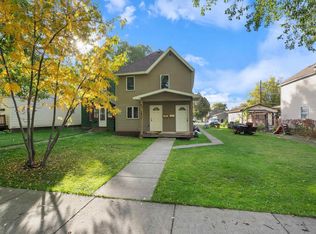 MLS ID #6128482, Jordan DeCaro, RE/MAX Results. Lake Superior Area Realtors as distributed by MLS GRID
- $199,9004 bd2 ba1.5k sqft1805 Garfield Ave, Superior, WI 54880For Sale
 MLS ID #6128003, Benjamin Funke, RE/MAX Results. Lake Superior Area Realtors as distributed by MLS GRID
- $180,0003 bd1 ba1.7k sqft1611 Washington Ave, Superior, WI 54880For Sale
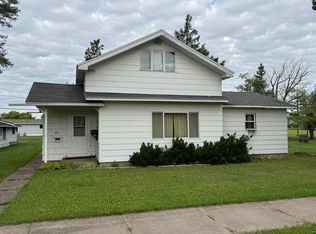 MLS ID #6128049, Jeff Urbaniak, North Point Realty. Lake Superior Area Realtors as distributed by MLS GRID
