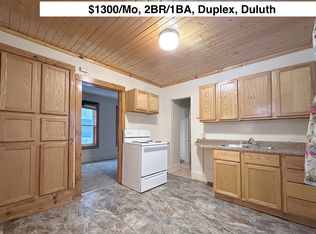
Here is a fabulous opportunity for an investor or savvy owner-occupant looking to significantly reduce their living expenses! Located in the heart of Lincoln Park’s Craft District, this up/down duplex is well positioned for strong rental demand. The main-level unit offers 2 bedrooms and 1 bath and is currently leased month-to-month for approximately $1,300/month. Upstairs, you’ll find a 1-bedroom, 1-bathroom unit that is completely vacant and ready for its next tenant—or owner! Hardwood floors throughout the upper unit and beautiful stained pine trim throughout both units. Looking for low-maintenance? Much of the work has already been done! Gas and electric utilities are separately metered, two updated high-efficiency furnaces heat the building, and the power-vented water heater was installed in 2018. The basement is painted, spotless, and provides a clean, convenient space for shared laundry and additional storage. Outside, you'll find durable stucco siding, metal soffit, vinyl windows with metal wrapping, and a roof that appears to be in good condition. The smaller lot also means less lawn care and snow removal. Live in one unit and let the other help pay the mortgage, or add a conveniently located duplex to your investment portfolio that is sure to have low vacancy!
For sale
$195,000
126 N 19th Ave W, Duluth, MN 55807
3beds
2baths
1,440sqft
Multi Family
Built in 1897
-- sqft lot
$-- Zestimate®
$135/sqft
$-- HOA
What's special
Metal soffitDurable stucco sidingTwo updated high-efficiency furnaces
- 4 days
- 334
- 28
Zillow last checked:
Listing updated:
Listed by:
Nick Burns 715-781-1074,
Coldwell Banker Realty - Duluth
Source: Lake Superior Area Realtors as distributed by MLS GRID,MLS#: 6128398
Facts & features
Interior
Bedrooms & bathrooms
- Bedrooms: 3
- Bathrooms: 2
Heating
- Forced Air, Natural Gas
Appliances
- Included: Water Heater - Gas, Dryer, Range, Refrigerator, Washer
- Laundry: In Basement
Features
- Basement: Full,Washer Hook-Ups,Dryer Hook-Ups
Interior area
- Total interior livable area: 1,440 sqft
- Finished area above ground: 1,440
- Finished area below ground: 0
Property
Parking
- Parking features: None
Features
- Exterior features: Balcony
Lot
- Size: 0.3 Acres
- Dimensions: 30 x 50
Details
- Foundation area: 640
- Parcel number: 010114000170
Construction
Type & style
- Home type: MultiFamily
- Property subtype: Multi Family
Materials
- Stucco, Frame/Wood
- Foundation: Concrete Perimeter
- Roof: Asphalt Shingle
Condition
- Year built: 1897
Utilities & green energy
- Electric: Minnesota Power
- Sewer: Public Sewer
- Water: Public
Community & HOA
HOA
- Has HOA: No
Location
- Region: Duluth
Financial & listing details
- Price per square foot: $135/sqft
- Tax assessed value: $153,500
- Annual tax amount: $2,642
- Date on market: 10/8/2026
- Listing terms: Cash,Conventional,FHA,MHFA/WHEDA,VA Loan,FHA 203(K)
- Tenant pays: Electricity, Gas
- Road surface type: Paved
Estimated market value
Not available
Estimated sales range
Not available
Not available
Price history
| Date | Event | Price |
|---|---|---|
| 10/8/2026 | Listed for sale | $195,000$135/sqft |
Source:  Lake Superior Area Realtors as distributed by MLS GRID #6128398 Report a problem Lake Superior Area Realtors as distributed by MLS GRID #6128398 Report a problem | ||
Public tax history
| Year | Property taxes | Tax assessment |
|---|---|---|
| 2025 | $2,336 +7.2% | $153,500 +11.2% |
| 2024 | $2,180 +3.1% | $138,100 +10.5% |
| 2023 | $2,114 +10.4% | $125,000 +9.5% |
| 2022 | $1,914 +16.6% | $114,200 +21.4% |
| 2021 | $1,642 | $94,100 +17.5% |
| 2020 | $1,642 | $80,100 |
| 2019 | $1,642 +10.8% | $80,100 +3.6% |
| 2018 | $1,482 -13% | $77,300 |
| 2017 | $1,704 +15% | $77,300 +6341.7% |
| 2016 | $1,482 +8.7% | $1,200 -98.3% |
| 2015 | $1,364 +2.7% | $71,300 |
| 2014 | $1,328 -3.7% | $71,300 -3.8% |
| 2013 | $1,380 +2% | $74,100 -4% |
| 2012 | $1,353 +8.9% | $77,200 -4.8% |
| 2011 | $1,243 -1% | $81,100 -5% |
| 2010 | $1,255 | $85,400 |
| 2009 | $1,255 +1.8% | $85,400 +3.1% |
| 2008 | $1,233 +21.8% | $82,800 +15% |
| 2007 | $1,012 +15.3% | $72,000 +15% |
| 2006 | $878 +21.7% | $62,600 +42.3% |
| 2004 | $721 | $44,000 |
Find assessor info on the county website
Monthly payment
Est. payment
Payment breakdown
Explore the cost of this home by adjusting the details. Changes won't be saved.Climate risks
Neighborhood: Lincoln Park
Similar homes
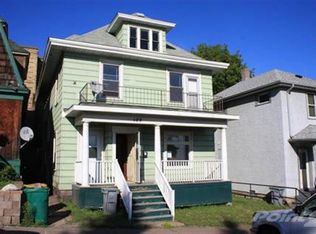
- $199,0005 bd2 ba1.8k sqft418 N 27th Ave W, Duluth, MN 55806For Sale
 MLS ID #6128258, Darcie Rae Novak, Thrive Realty - Duluth. Lake Superior Area Realtors as distributed by MLS GRID
 - $--3 bd1 ba1.5k sqft2332 W 10th St, Duluth, MN 55806Auction
 Auction.com 2
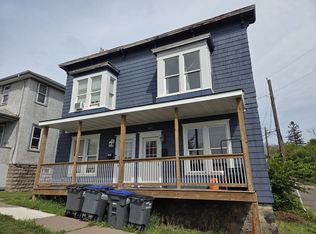
 - $224,9002 bd1 ba1k sqft617 N 24th Ave W, Duluth, MN 55806For Sale
 MLS ID #6128318, WJ River Rockenstein, Messina & Associates Real Estate. Lake Superior Area Realtors as distributed by MLS GRID
 - $--2 bd1 ba858 sqft315 Michigan Ave, Duluth, MN 55806Auction
 Auction.com 2
