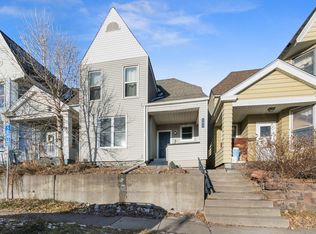
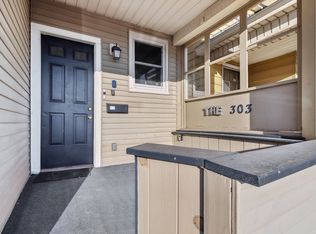
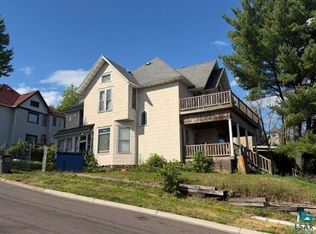
Opportunity awaits at 301 W 4th St! This 4 bed, 1 bath home offers plenty of space and character with hardwood floors, tall windows, and a functional layout across multiple levels. The main floor features a living room, dining area, and kitchen, while the upper level provides bedrooms and a full bathroom. Outside, the home has a classic Duluth look with a covered front porch and elevated lot. This property is ready for someone to bring their vision and updates. With a solid footprint, four bedrooms, and a convenient location near downtown Duluth, local shops, restaurants, and area amenities, it offers a great opportunity for an owner occupant, investor, or renovation project.
For sale
$149,900
301 W 4th Street, Duluth, MN 55806
4beds
1,601sqft
Single Family Residence
Built in 1882
1,306 Square Feet Lot
$-- Zestimate®
$94/sqft
$-- HOA
What's special
Hardwood floorsCovered front porchTall windowsClassic duluth lookDining areaElevated lot
- 12 days
- 900
- 37
Likely to sell faster than
Zillow last checked:
Listing updated:
Listed by:
Aiden Bachand 218-390-9594,
RE/MAX Results,
Jack Jugovich 218-428-1351,
RE/MAX Results
Source: Lake Superior Area Realtors as distributed by MLS GRID,MLS#: 6128102
Facts & features
Interior
Bedrooms & bathrooms
- Bedrooms: 4
- Bathrooms: 1
- Full bathrooms: 1
Primary bedroom
- Level: Upper
Bedroom
- Level: Upper
Bedroom
- Level: Upper
Bedroom
- Level: Upper
Bathroom
- Level: Upper
Dining room
- Level: Main
Family room
- Level: Main
Kitchen
- Level: Main
Living room
- Level: Main
Heating
- Forced Air, Natural Gas
Cooling
- None
Features
- Flooring: Hardwood Floors
- Windows: Wood Frames
- Basement: Full
- Has fireplace: No
Interior area
- Total interior livable area: 1,601 sqft
- Finished area above ground: 1,601
- Finished area below ground: 0
Property
Parking
- Parking features: On Street, None
- Has uncovered spaces: Yes
Features
- Levels: Multi-Level
- Patio & porch: Porch
Lot
- Size: 1,306 Square Feet
- Dimensions: 55 x 25
- Features: Corner Lot
Details
- Foundation area: 550
- Parcel number: 010127004180
Construction
Type & style
- Home type: SingleFamily
- Property subtype: Single Family Residence
Materials
- Aluminum, Frame/Wood
- Foundation: Stone
- Roof: Asphalt Shingle
Condition
- Previously Owned
- Year built: 1882
Utilities & green energy
- Electric: Minnesota Power
- Sewer: Public Sewer
- Water: Public
Community & HOA
HOA
- Has HOA: No
Location
- Region: Duluth
Financial & listing details
- Price per square foot: $94/sqft
- Tax assessed value: $165,600
- Annual tax amount: $1,958
- Date on market: 9/22/2026
- Listing terms: Cash,Conventional,FHA 203(K)
- Road surface type: Paved
Estimated market value
Not available
Estimated sales range
Not available
Not available
Price history
| Date | Event | Price |
|---|---|---|
| 9/22/2026 | Listed for sale | $149,900$94/sqft |
Source:  Lake Superior Area Realtors as distributed by MLS GRID #6128102 Report a problem Lake Superior Area Realtors as distributed by MLS GRID #6128102 Report a problem | ||
Public tax history
| Year | Property taxes | Tax assessment |
|---|---|---|
| 2025 | $1,842 +11% | $165,600 +2.5% |
| 2024 | $1,660 +5.1% | $161,600 +16.8% |
| 2023 | $1,580 +91.3% | $138,300 +8.6% |
| 2022 | $826 -1.2% | $127,300 +67.9% |
| 2021 | $836 | $75,800 |
| 2020 | $836 | $75,800 |
| 2019 | $836 -7.3% | $75,800 -10% |
| 2018 | $902 -7.8% | $84,200 |
| 2017 | $978 +8.4% | $84,200 -42.6% |
| 2016 | $902 +23.9% | $146,700 +241.2% |
| 2015 | $728 +1.7% | $43,000 |
| 2014 | $716 +2.2% | $43,000 |
| 2013 | $701 +1.6% | $43,000 -4% |
| 2012 | $690 +1.7% | $44,800 -42.9% |
| 2011 | $678 -31.4% | $78,400 -5% |
| 2010 | $989 | $82,500 |
| 2009 | $989 +42.4% | $82,500 +0.9% |
| 2008 | $695 +30.5% | $81,800 +15% |
| 2007 | $532 +15.5% | $71,100 +15% |
| 2006 | $461 -47.1% | $61,800 +40.1% |
| 2004 | $870 +150% | $44,100 +21.2% |
| 2003 | $348 +2.1% | $36,400 +10% |
| 2002 | $341 -8.3% | $33,100 +8.5% |
| 2001 | $372 +8.2% | $30,500 +8.5% |
| 2000 | $344 | $28,100 |
Find assessor info on the county website
Monthly payment
Est. payment
Payment breakdown
Explore the cost of this home by adjusting the details. Changes won't be saved.Climate risks
Neighborhood: Central Hillside
Similar homes
- $159,9004 bd1 ba2.1k sqft101 E 4th St, Duluth, MN 55805For Sale
 MLS ID #6128071, Julie Sathers, JS Realty. Lake Superior Area Realtors as distributed by MLS GRID
 - $--3 bd1 ba1.4k sqft909 E 10th St, Duluth, MN 55805Auction
 Auction.com 2
 - $--3 bd1 ba1.1k sqft3069 Restormel St, Duluth, MN 55806Auction
 Auction.com 1
 - $199,0005 bd2 ba1.8k sqft418 N 27th Ave W, Duluth, MN 55806For Sale
 MLS ID #6128258, Darcie Rae Novak, Thrive Realty - Duluth. Lake Superior Area Realtors as distributed by MLS GRID
 - $224,5002 bd3 ba1.4k sqft24 S Cascade St, Duluth, MN 55806For Sale
 MLS ID #7096467, Debbie L Decker, Keller Williams Classic Rlty NW. NorthstarMLS as distributed by MLS GRID
